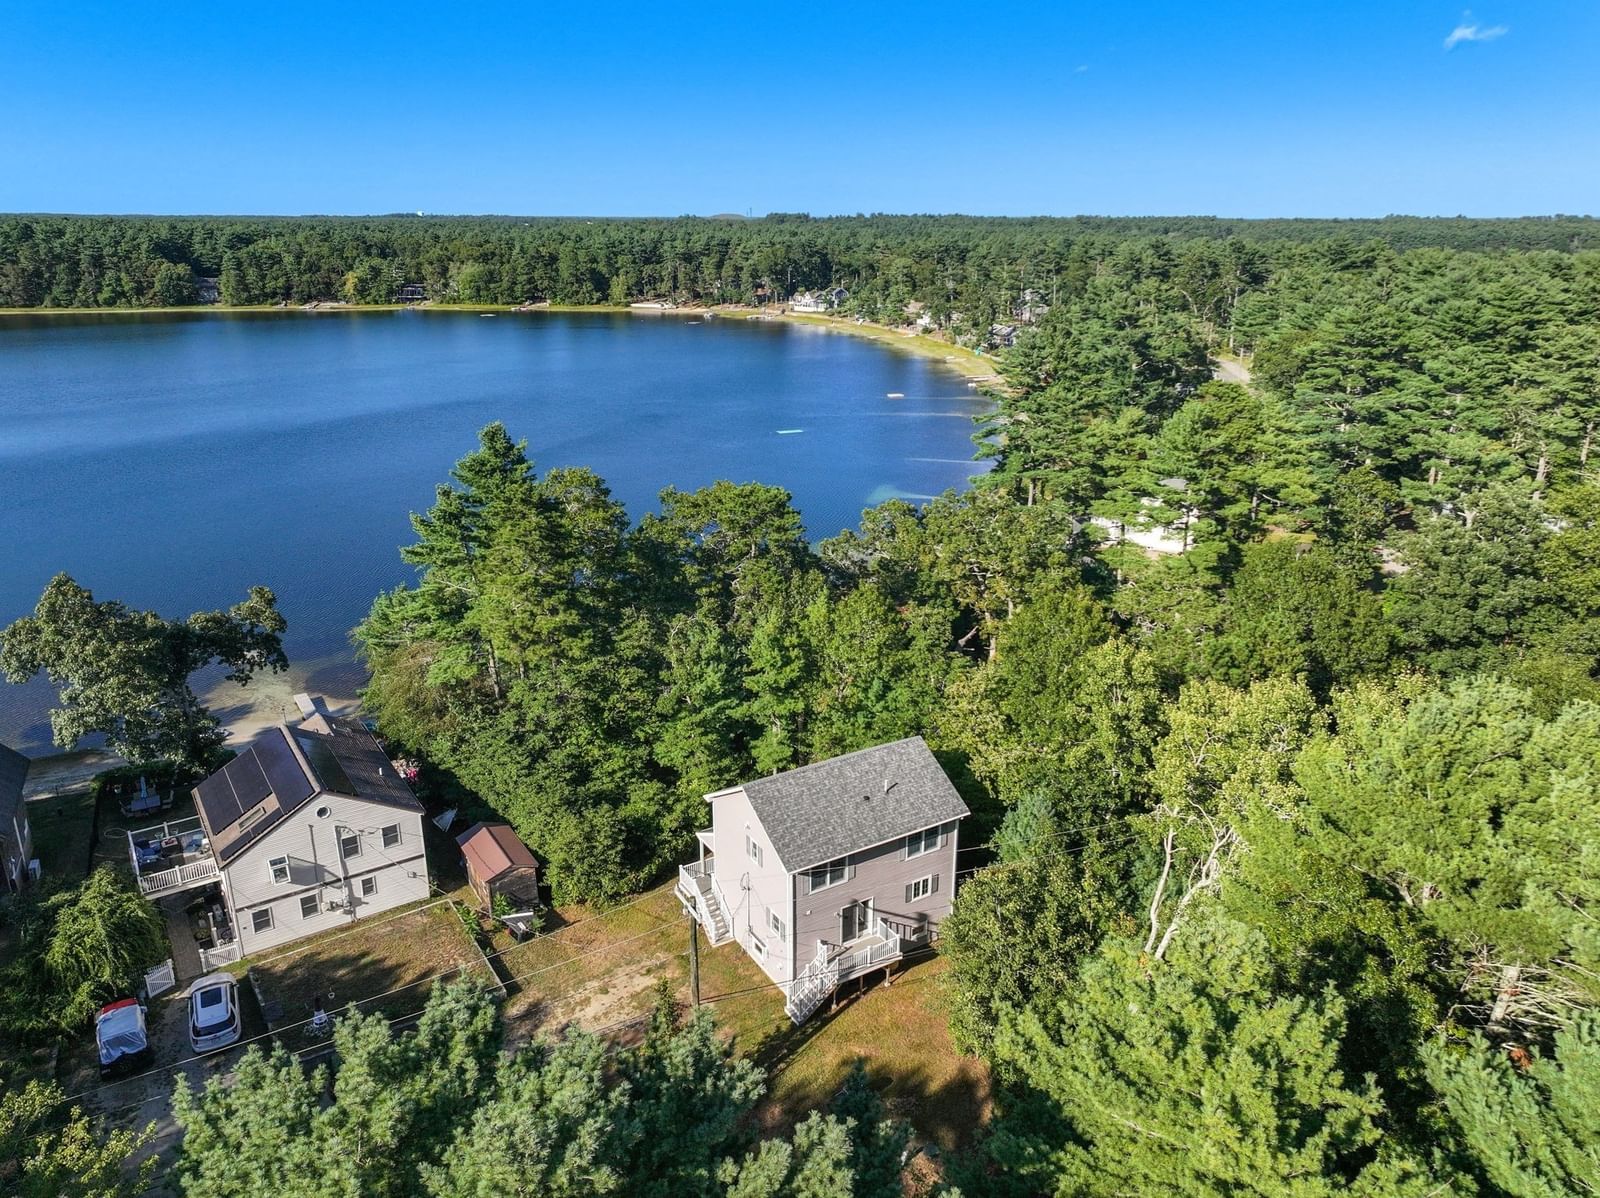
16 Carmichael Way Wareham — Photo 1 of 35
Beds
3
Baths
2.5
SqFt
1,536
Style
Single Family
Built
2018
Enjoy four seasons of Blackmore Pond living from this lightly lived-in 2018 Colonial set on 2.21 private wooded acres. Follow the path to your own private beach, where you can spend your days fishing, swimming, kayaking, canoeing, paddleboarding, or simply relaxing by the water. A charming farmer's porch offers seasonal pond views and the perfect place to take in the natural surroundings. Inside, the open-concept main level features a spacious living room, dining area, and kitchen with white cabinetry, granite countertops, stainless steel appliances, and a breakfast bar. The second floor offers a primary suite with a private bath, two additional bedrooms, and a full bath. A full unfinished basement provides ample storage and future finishing potential. Low-maintenance vinyl siding, composite decking, and vinyl railings allow more time to enjoy the lifestyle this special property offers. Winter brings opportunities for ice skating and beautiful pond views, making this a true year-round retreat. Conveniently located in West Wareham, just minutes from Wareham Crossing, shopping, dining, and highway access. Whether you're seeking a primary residence, vacation getaway, or investment opportunity, this Blackmore Pond property offers a lifestyle that's hard to find.
Immersive Experience
Open Houses
Market Value Analysis
* Analysis is based on 24 actively listed and recently sold comparable properties strictly within Wareham, MA.
Property Details
Financials
Parking
Interior Specifications
Climate & Utilities
Building & Exterior
Property & Lot
Amenities & Appliances
Water Heater • Range • Dishwasher • Microwave • Refrigerator
Geography
Floorplan Breakdown
Structural Layout
Living Room
Lvl First30.1 x 10.1
Flooring - Vinyl, Open Floorplan, Recessed Lighting, Slider
Dining Room
Lvl Main,First12.6 x 11.7
Flooring - Vinyl, Recessed Lighting, Slider
Kitchen
Lvl Main,FirstCountertops - Stone/Granite/Solid, Breakfast Bar / Nook, Recessed Lighting, Stainless Steel Appliances
Primary Bedroom
Lvl Second14.5 x 11.6
Bathroom - Full, Closet, Flooring - Wall to Wall Carpet
Bedroom 2
Lvl Second10.9 x 7
Bedroom 3
Lvl Second10.1 x 10.7
Closet, Flooring - Wall to Wall Carpet
Bathroom 1
Lvl FirstBathroom - Half, Flooring - Stone/Ceramic Tile
Bathroom 2
Lvl SecondBathroom - Full, Flooring - Stone/Ceramic Tile
Bathroom 3
Lvl SecondBathroom - Full, Flooring - Stone/Ceramic Tile
Population
11,258
U.S. Census Bureau, ACS 2024 5-Year Estimates (B01003)
Median Household Income
$94K
U.S. Census Bureau, ACS 2024 5-Year Estimates (B19013)
Renter-Occupied Homes
19.0%
U.S. Census Bureau, ACS 2024 5-Year Estimates (B25003)
New Construction Permits — Plymouth County
1,093 housing units permitted in the last 12 months (+18% vs the prior 12 months) — 176 in 5+ unit buildings
U.S. Census Bureau, Building Permits Survey (through Jul '26)
ADU Potential
Massachusetts allows one accessory dwelling unit by right in single-family zoning districts statewide (M.G.L. c. 40A §3; 760 CMR 71.00, effective Feb 2025). Estimated maximum ADU size for this property: 768 sq ft (the lesser of 900 sq ft or half the 1,536 sq ft principal dwelling). Lot size: 96,268 sq ft.
Based on listing data, which indicates the property type — not the zoning district. Local dimensional, septic (Title 5), and historic-district requirements still apply. Not legal advice — verify with the municipality.
Listing Agent: Shana Lundell
Listing Office: Coldwell Banker Realty - Plymouth
MLS® Number: 73578503
Open Houses


Browse More Homes in Wareham
Explore other active listings in the area.


