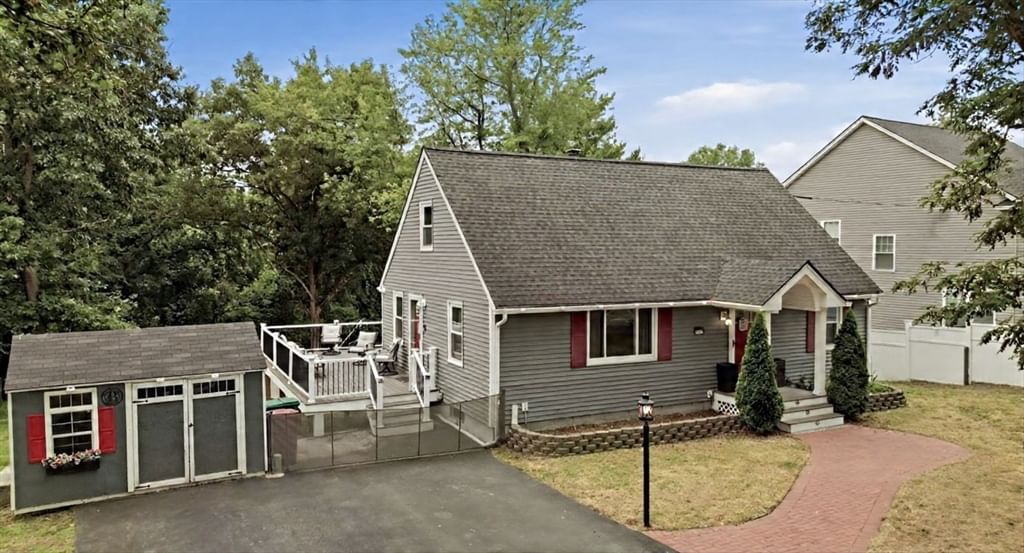
1582 Varnum Ave Lowell — Photo 1 of 42
Recent Drop: $75,100
$599,900
1582 Varnum Ave, Lowell, MA 01854
Lowell, MA 01854 — Pawtucketville
Beds
3
Baths
2
SqFt
1,382
Style
Single Family
Built
1960
Updated Price! Open House: Saturday, September 19th, from 12:00 PM to 2:00 PM. Come step into this bright, beautifully updated home offering a peaceful urban-countryside feel on a sprawling 0.36-acre fenced lot. This residence features three spacious bedrooms, two renovated full bathrooms, and extensive renovations completed within the last seven years, including a roof, siding, windows, plumbing, electrical systems, and hardwood flooring throughout. The kitchen (renovated 2020) serves as the heart of the home, boasting stainless steel appliances, white cabinetry, granite countertops, and a 92-inch center island that provides lots of storage space and sets right into the living area. Exterior highlights include custom lighting, two storage sheds, a four-car paved driveway, an amazing rear deck with a retractable sunshade and built-in television setup, perfect for outdoor dining, watch parties, or just relaxing. Located near the Tyngsboro line, enjoy easy access to tax-free NH shopping, Tyngsboro Park-Drive, Greater Lowell Tech, UMass, and local medical facilities. With buyer's diligence and new ADU regulations, you may have potential for future expansion or an accessory dwelling unit, this home is a must-see. TO NOTE: Some photos have been digitally cleared of furniture. The first-floor bedroom was originally comprised of two smaller rooms; it can easily be converted back into its original configuration or reconfigured to incorporate into additional living space. Offers requested by Monday, September 21st, at 5:00 PM.
Open Houses
Market Value Analysis
* Analysis is based on 24 actively listed and recently sold comparable properties strictly within Lowell, MA.
Property Details
Financials
Parking
Interior Specifications
Climate & Utilities
Building & Exterior
Property & Lot
Amenities & Appliances
Gas Water Heater • Water Heater • Range • Dishwasher • Disposal • Microwave • Refrigerator • ENERGY STAR Qualified Refrigerator • ENERGY STAR Qualified Dishwasher • Range Hood • Plumbed For Ice Maker
Neighborhood
Public Transportation • Shopping • Park • Walk/Jog Trails • Stable(s) • Golf
Geography
Floorplan Breakdown
Structural Layout
Living Room
Lvl Main,First23 x 12
Ceiling Fan(s), Flooring - Hardwood, Window(s) - Picture, Exterior Access, Open Floorplan, Wainscoting, Lighting - Overhead
Kitchen
Lvl Main,First15 x 12
Flooring - Hardwood, Flooring - Wood, Countertops - Stone/Granite/Solid, Kitchen Island, Breakfast Bar / Nook, Deck - Exterior, Exterior Access, Open Floorplan, Recessed Lighting, Remodeled, Stainless Steel Appliances, Gas Stove, Peninsula, Lighting - Overhead, Crown Molding
Primary Bedroom
Lvl First23 x 12
Ceiling Fan(s), Walk-In Closet(s), Closet/Cabinets - Custom Built, Flooring - Hardwood, Handicap Accessible
Bedroom 2
Lvl Second16.1 x 12
Bedroom 3
Lvl Second12.8 x 12
Ceiling Fan(s), Closet, Flooring - Hardwood, Lighting - Overhead
Bathroom 1
Lvl Main,FirstBathroom - With Shower Stall, Flooring - Stone/Ceramic Tile, Countertops - Stone/Granite/Solid
Bathroom 2
Lvl SecondBathroom - Full, Bathroom - Tiled With Tub & Shower, Closet - Linen, Countertops - Stone/Granite/Solid
Property History
$599,900
Was $619,000
Sep 16, 2026
MLS® 73550802
$619,000
Was $629,000
Sep 2, 2026
MLS® 73550802
$629,000
Was $675,000
Aug 7, 2026
MLS® 73550802
$675,000
Jul 22, 2026
MLS® 73550802
Population
30,081
U.S. Census Bureau, ACS 2024 5-Year Estimates (B01003)
Median Household Income
$73K
U.S. Census Bureau, ACS 2024 5-Year Estimates (B19013)
Renter-Occupied Homes
62.2%
U.S. Census Bureau, ACS 2024 5-Year Estimates (B25003)
New Construction Permits — Middlesex County
2,698 housing units permitted in the last 12 months (+3% vs the prior 12 months) — 1,713 in 5+ unit buildings
U.S. Census Bureau, Building Permits Survey (through Jul '26)
ADU Potential
Massachusetts allows one accessory dwelling unit by right in single-family zoning districts statewide (M.G.L. c. 40A §3; 760 CMR 71.00, effective Feb 2025). Estimated maximum ADU size for this property: 691 sq ft (the lesser of 900 sq ft or half the 1,382 sq ft principal dwelling). Lot size: 15,682 sq ft.
Based on listing data, which indicates the property type — not the zoning district. Local dimensional, septic (Title 5), and historic-district requirements still apply. Not legal advice — verify with the municipality.
Listing Agent: Cheryl A. Maggio
Listing Office: LAER Realty Partners
MLS® Number: 73550802
Open Houses


Browse More Homes in Lowell
Explore other active listings in the area.
 $449,000119 Beech StLowell, MA3 bd1 ba1,397 sqft
 $865,000305 Nesmith StLowell, MA7 bd3 ba3,426 sqft
 $644,90065 Photine DriveLowell, MA3 bd2 ba1,700 sqft
 $1,399,9001535 Middlesex StreetLowell, MA4 bd3 ba3,149 sqft
 $649,90010 Payton StLowell, MA4 bd2 ba1,636 sqft
 $595,00027 Dayton StLowell, MA3 bd2 ba1,516 sqft