
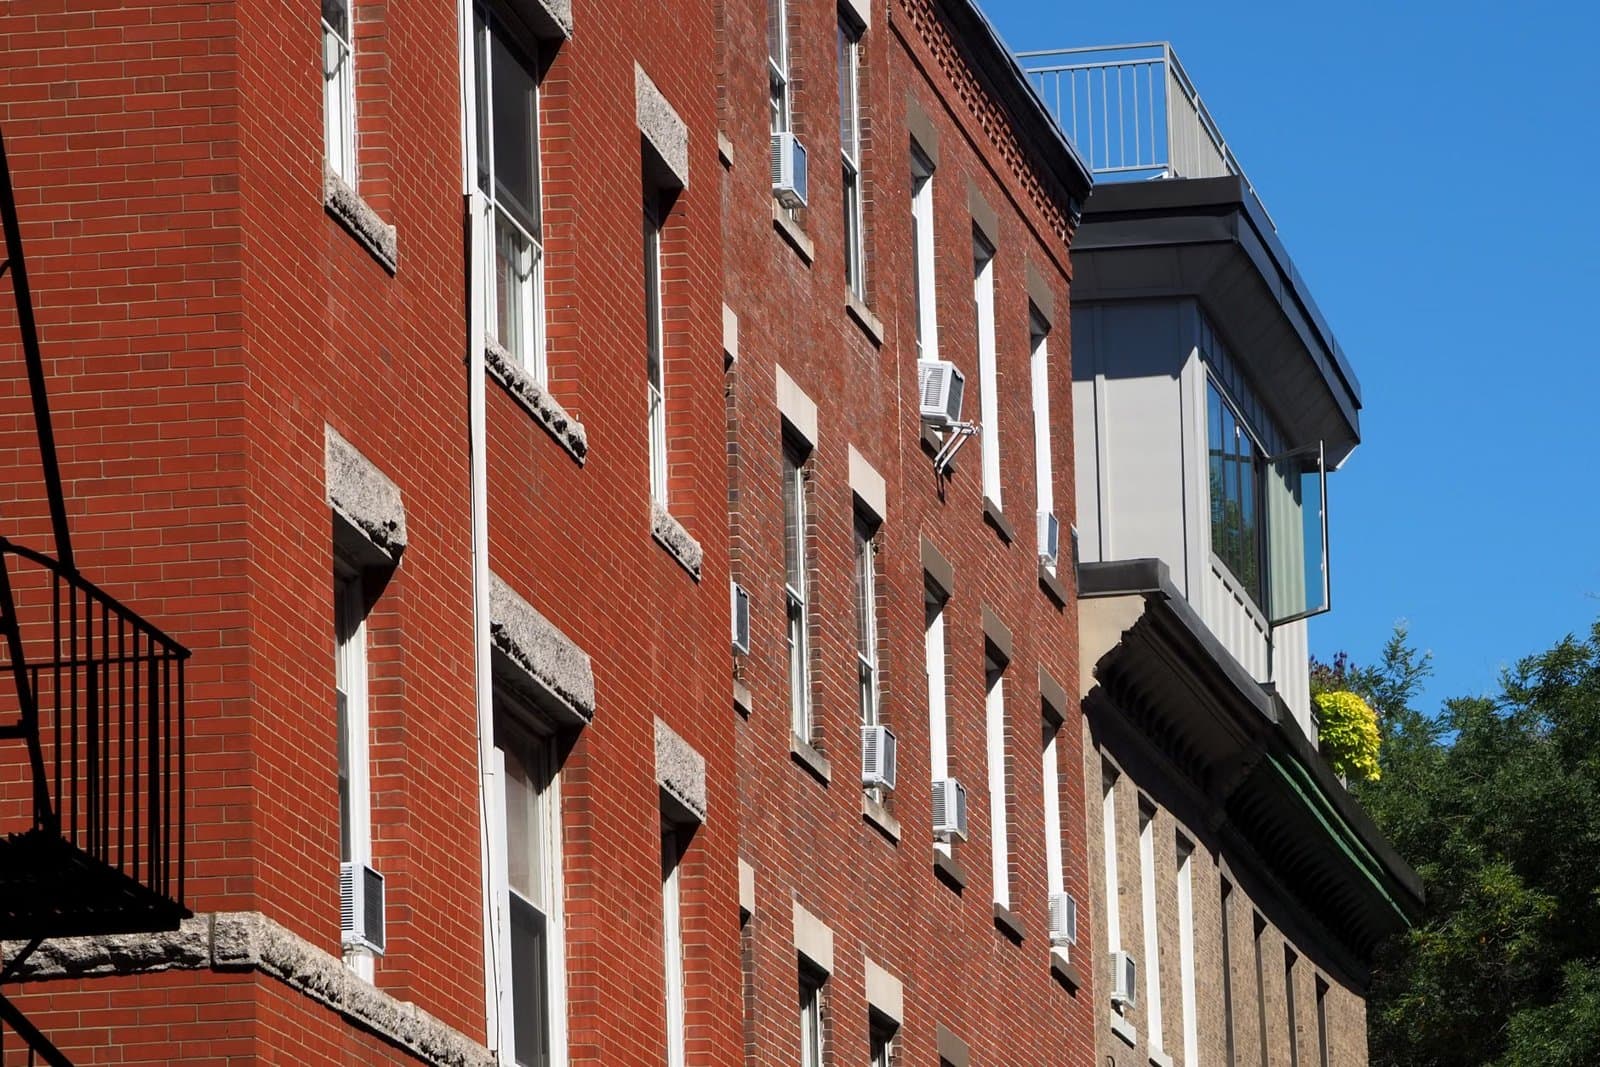
156 Ashmont St Boston — Photo 1 of 40
Recent Drop: $100,000
$999,000
156 Ashmont St, Boston, MA 02124
Boston, MA 02124
Beds
4
Baths
3.5
SqFt
2,650
Style
Single Family
Built
1900
156 Ashmont St. blends classic charm with modern updates in one of Boston’s most vibrant neighborhoods. This beautifully maintained home features sun-filled living spaces, hardwood floors, and a thoughtfully designed layout ideal for everyday living and entertaining. The updated kitchen offers stylish finishes and ample storage, while spacious bedrooms provide comfort and flexibility for today’s lifestyle. Two private en suite bedrooms provide exceptional versatility — including a primary suite on the main bedroom level and an expansive top-floor suite occupying the entire upper level. Enjoy renovated baths, efficient systems, and inviting outdoor space perfect for relaxing or hosting. Located literally right around the corner from the Ashmont T Station, this move-in ready home offers unbeatable convenience with easy access to restaurants, shops, parks, and downtown Boston
Immersive Experience
Open Houses
Market Value Analysis
* Analysis is based on 24 actively listed and recently sold comparable properties strictly within Boston, MA.
Property Details
Financials
Parking
Interior Specifications
Climate & Utilities
Building & Exterior
Property & Lot
Amenities & Appliances
Gas Water Heater • Oven • Dishwasher • Disposal • Microwave • Range • Refrigerator • ENERGY STAR Qualified Dryer • ENERGY STAR Qualified Washer
Neighborhood
Public Transportation • Park • Walk/Jog Trails • Medical Facility • Highway Access • Public School
Geography
Floorplan Breakdown
Structural Layout
Living Room
Lvl Main,First13 x 15
Flooring - Hardwood, Recessed Lighting, Lighting - Pendant, Crown Molding
Dining Room
Lvl Main,First14 x 20
Flooring - Wood, Exterior Access, Recessed Lighting, Lighting - Pendant, Crown Molding
Kitchen
Lvl Main,First11.5 x 16.25
Dining Area, Countertops - Stone/Granite/Solid, Kitchen Island, Breakfast Bar / Nook, Recessed Lighting, Gas Stove, Lighting - Pendant, Crown Molding
Primary Bedroom
Lvl First12.75 x 14.166666666
Bathroom - Full, Walk-In Closet(s), Flooring - Hardwood, Lighting - Overhead
Bedroom 2
Lvl Second11.166666666 x 16.416666666
Bedroom 3
Lvl Second11 x 15.083333333
Closet, Flooring - Hardwood, Lighting - Overhead
Bedroom 4
Lvl Third16.333333333 x 23
Bathroom - Full, Vaulted Ceiling(s), Walk-In Closet(s), Flooring - Hardwood, Lighting - Overhead
Bathroom 1
Lvl Main,First6.583333333 x 4.416666666
Bathroom - Half, Flooring - Stone/Ceramic Tile, Lighting - Overhead
Bathroom 2
Lvl Second7.416666666 x 5.416666666
Bathroom - Full, Bathroom - With Tub & Shower, Flooring - Stone/Ceramic Tile, Lighting - Overhead
Bathroom 3
Lvl Second9.333333333 x 5.083333333
Bathroom - Full, Bathroom - With Tub & Shower, Flooring - Stone/Ceramic Tile, Lighting - Overhead
Property History
$999,000
Was $1,024,000
Jul 30, 2026
MLS® 73526549
$1,024,000
Was $1,049,000
Jun 24, 2026
MLS® 73526549
$1,049,000
Was $1,099,000
Jun 16, 2026
MLS® 73526549
$1,099,000
May 29, 2026
MLS® 73526549
$265,000
Mar 8, 2011
MLS® 71140774
$274,876
Sep 22, 2010
MLS® 71140774
Population
56,216
U.S. Census Bureau, ACS 2024 5-Year Estimates (B01003)
Median Household Income
$82K
U.S. Census Bureau, ACS 2024 5-Year Estimates (B19013)
Renter-Occupied Homes
58.6%
U.S. Census Bureau, ACS 2024 5-Year Estimates (B25003)
New Construction Permits — Suffolk County
2,337 housing units permitted in the last 12 months (+13% vs the prior 12 months) — 2,062 in 5+ unit buildings
U.S. Census Bureau, Building Permits Survey (through Jul '26)
ADU Potential
Massachusetts allows one accessory dwelling unit by right in single-family zoning districts statewide (M.G.L. c. 40A §3; 760 CMR 71.00, effective Feb 2025). Estimated maximum ADU size for this property: 900 sq ft (the lesser of 900 sq ft or half the 2,650 sq ft principal dwelling). Lot size: 5,937 sq ft.
Based on listing data, which indicates the property type — not the zoning district. Local dimensional, septic (Title 5), and historic-district requirements still apply. Not legal advice — verify with the municipality.
Listing Agent: James Gulden
Listing Office: Redfin Corp.
MLS® Number: 73526549
Open Houses
Related Insights
Boston Move-Ups: Jamaica Plain Condos Sell in 27 Days

Boston Move-Up Sellers Need a Timing Plan

Boston Bridge Loans for Move-Up Buyers

Win a Natick Bidding War With a Bridge Loan
Newton vs. Brookline: Space or Walkability Near Boston
Boston Move-Up Buyers: Newton vs. Brookline

Massachusetts Move-Up Families Hit the 65% Equity Wall

April’s Single-Family Squeeze: MA Buyers Fight Over Shrinking Inventory
Browse More Homes in Boston
Explore other active listings in the area.
 $645,0008 Hosmer StBoston, MA9 bd3 ba3,471 sqft
 $5,375,000104-106 WarrenBoston, MA17 bd12 ba8,534 sqft
 $985,00012 Shepard StBoston, MA3 bd2 ba1,192 sqft
 $9,850,00033-39 Ward St.Boston, MA30 bd30 ba16,389 sqft
 $965,0001 Bay View PlaceBoston, MA4 bd2 ba1,456 sqft
 $1,095,0004 Barstow St.Boston, MA5 bd2 ba2,300 sqft