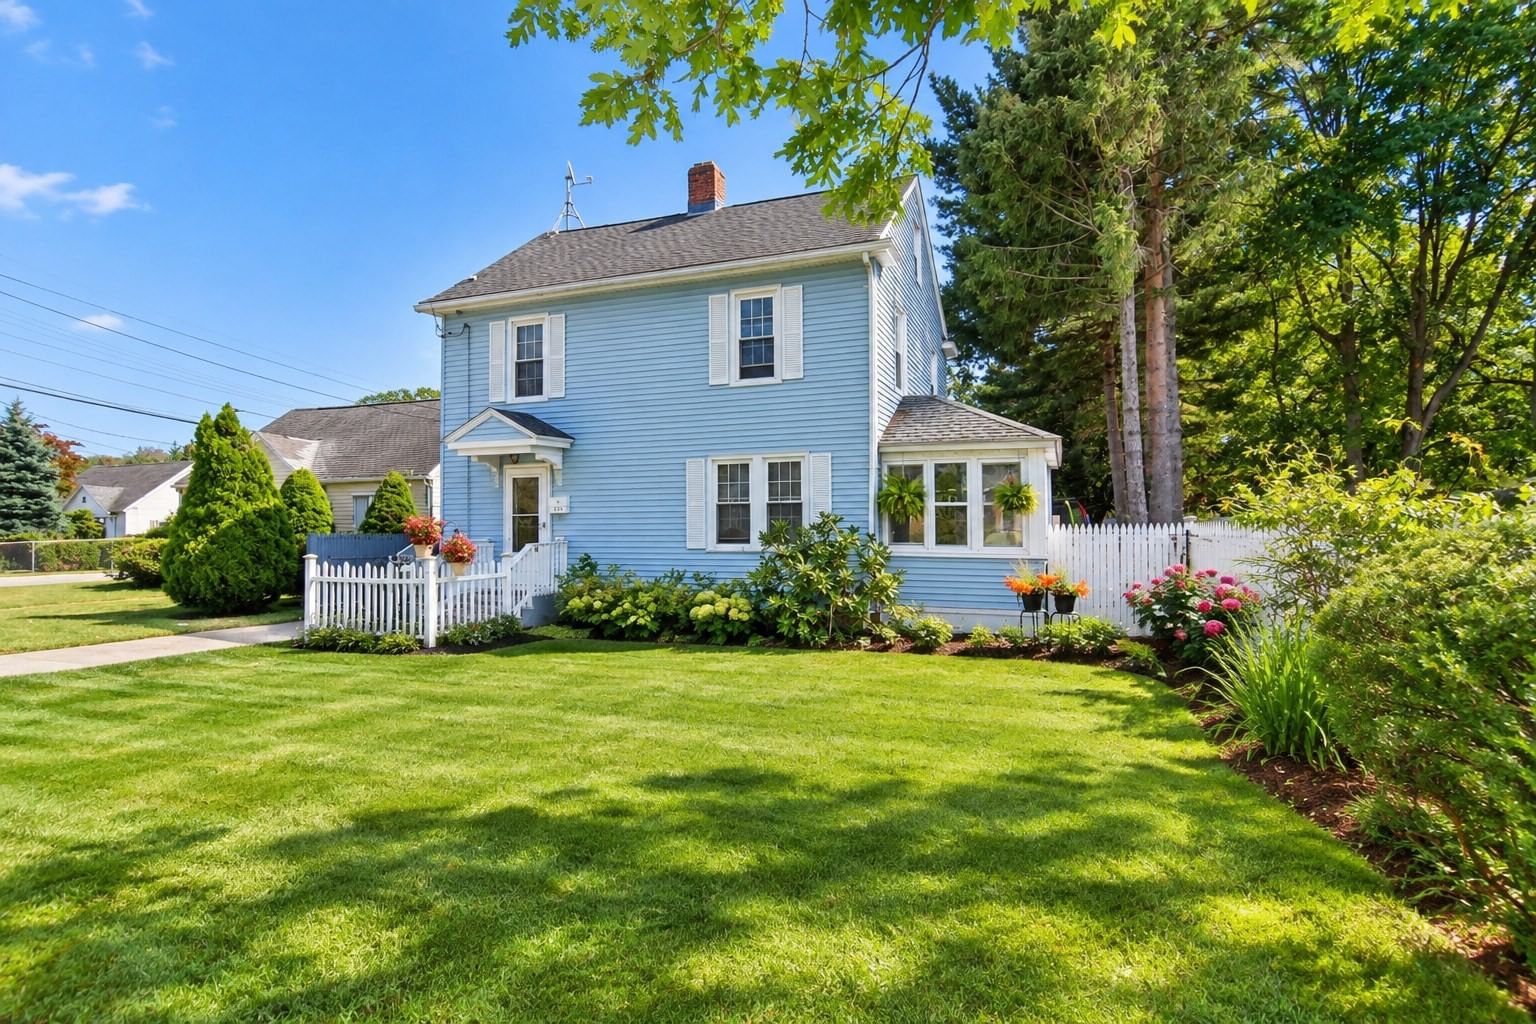
1245 Bay St Springfield — Photo 1 of 38
$299,900
1245 Bay St, Springfield, MA 01109
Springfield, MA 01109 — Between Boston Rd & Roosevelt Ave close to I291 & MA PIKE
Beds
3
Baths
1.5
SqFt
1,400
Style
Single Family
Built
1926
Welcome home to this exceptionally well-cared-for property offering the perfect blend of timeless charm, modern updates and convenience! Ideally located in the heart of the city with easy access to I-291 and the Mass Pike, while tucked near residential side streets, this home is well positioned for local buyers as well as those commuting toward Worcester and Boston.Step outside and discover a truly impressive, oversized backyard—a private setting with plenty of room to entertain, garden, play or simply relax. A spacious deck extends the living area outdoors, while the extra-large two-car garage provides excellent parking, storage and workspace. Additional exterior highlights include a newer roof, replacement windows and low-maintenance vinyl siding.Inside, character and craftsmanship shine with beautiful natural woodwork, high ceilings and an inviting open floor plan. The sunroom offers a peaceful, light-filled space perfect for a home office, reading room or quiet retreat. The kitchen has seen recent upgrades, while the finished basement provides even more flexible living space—ideal for a family room, game room, man cave or entertaining.A wonderfully maintained home with character, space, updates and an outstanding backyard—all in a convenient location that keeps you connected to everything!
Market Value Analysis
* Analysis is based on 24 actively listed and recently sold comparable properties strictly within Springfield, MA.
Property Details
Financials
Parking
Interior Specifications
Climate & Utilities
Building & Exterior
Property & Lot
Amenities & Appliances
Electric Water Heater • Range • Refrigerator • Washer • Dryer
Neighborhood
Public Transportation • Shopping • Tennis Court(s) • Park • Medical Facility • Bike Path
Geography
Floorplan Breakdown
Structural Layout
Living Room
Lvl Main,FirstCloset, Flooring - Hardwood, Exterior Access, Open Floorplan
Dining Room
Lvl FirstFlooring - Hardwood, Open Floorplan
Kitchen
Lvl Main,FirstFlooring - Stone/Ceramic Tile, Countertops - Upgraded, Cabinets - Upgraded, Open Floorplan, Remodeled
Primary Bedroom
Lvl SecondCloset, Flooring - Hardwood
Bedroom 2
Lvl SecondBedroom 3
Lvl SecondCloset, Flooring - Hardwood
Bathroom 1
Lvl FirstBathroom - Half
Bathroom 2
Lvl SecondBathroom - Full, Bathroom - With Tub & Shower, Closet, Flooring - Stone/Ceramic Tile
Population
31,124
U.S. Census Bureau, ACS 2024 5-Year Estimates (B01003)
Median Household Income
$48K
U.S. Census Bureau, ACS 2024 5-Year Estimates (B19013)
Renter-Occupied Homes
52.4%
U.S. Census Bureau, ACS 2024 5-Year Estimates (B25003)
New Construction Permits — Hampden County
358 housing units permitted in the last 12 months (+18% vs the prior 12 months) — 63 in 5+ unit buildings
U.S. Census Bureau, Building Permits Survey (through Jul '26)
ADU Potential
Massachusetts allows one accessory dwelling unit by right in single-family zoning districts statewide (M.G.L. c. 40A §3; 760 CMR 71.00, effective Feb 2025). Estimated maximum ADU size for this property: 700 sq ft (the lesser of 900 sq ft or half the 1,400 sq ft principal dwelling). Lot size: 7,532 sq ft.
Based on listing data, which indicates the property type — not the zoning district. Local dimensional, septic (Title 5), and historic-district requirements still apply. Not legal advice — verify with the municipality.
Listing Agent: Chester Ardolino
Listing Office: Berkshire Hathaway HomeServices Realty Professionals
MLS® Number: 73579497


Browse More Homes in Springfield
Explore other active listings in the area.
 $435,000268 Carew StSpringfield, MA5 bd3 ba2,690 sqft
 $374,999191 Lamont StSpringfield, MA4 bd2 ba1,576 sqft
 $398,0001386-1388 Worcester StSpringfield, MA4 bd2 ba1,886 sqft
 $309,000134 Eddywood StSpringfield, MA3 bd1 ba1,515 sqft
 $369,00071 Ogden StSpringfield, MA3 bd2 ba1,668 sqft
 $360,0001374 Plumtree RdSpringfield, MA3 bd2 ba1,825 sqft