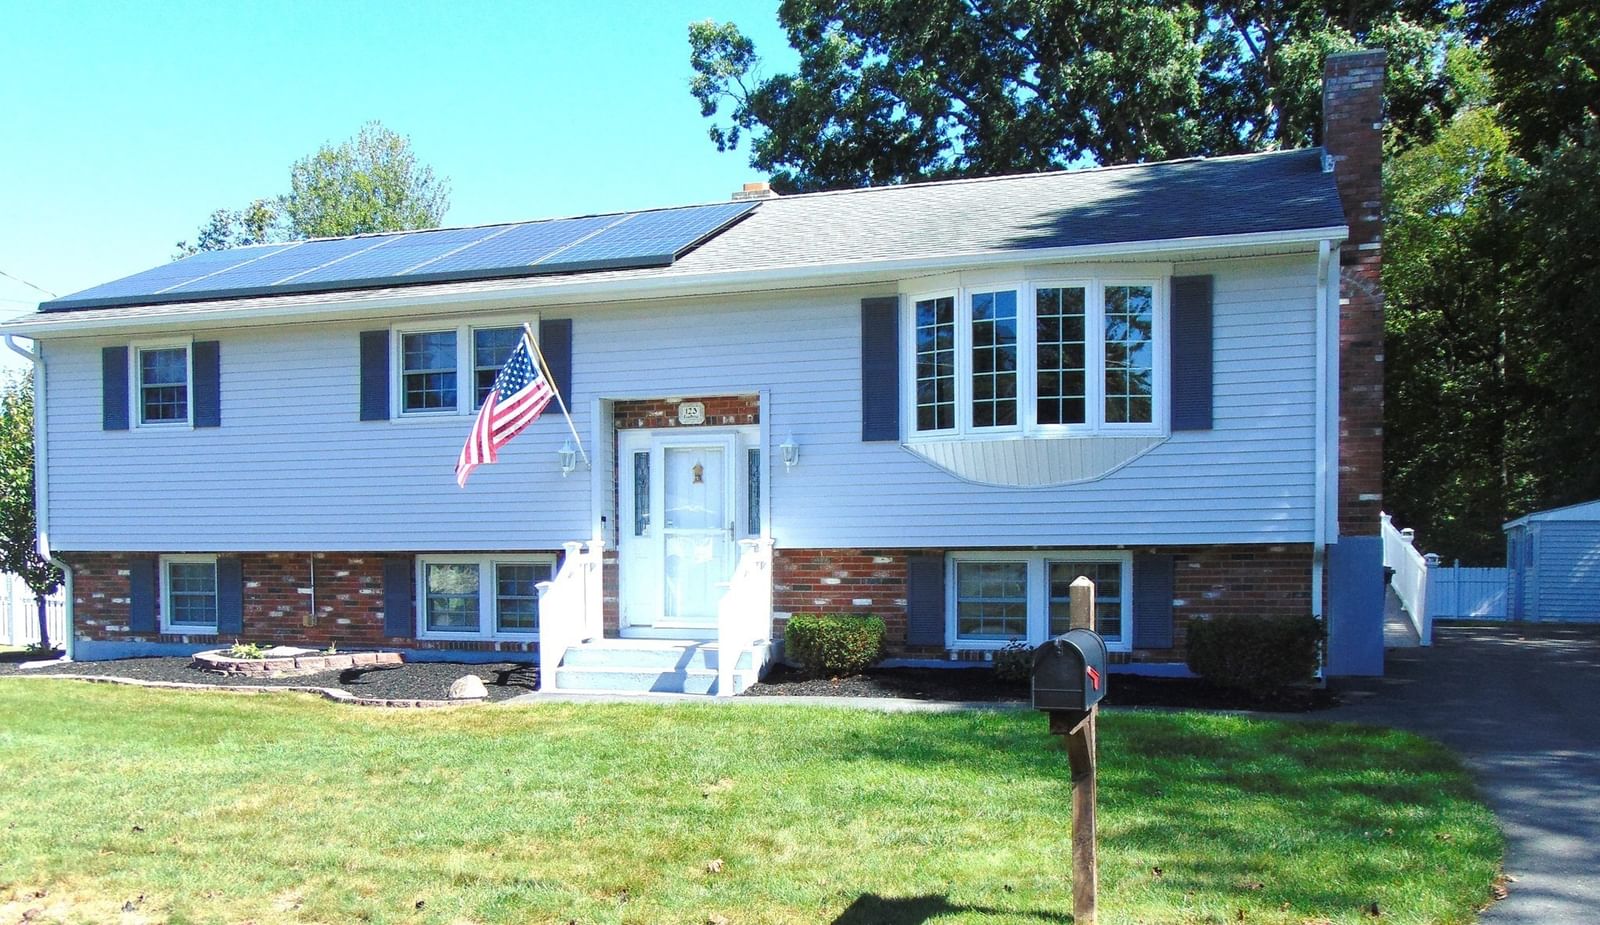
123 Eva Drive Leominster — Photo 1 of 42
Beds
3
Baths
2
SqFt
1,146
Style
Single Family
Built
1974
****Open House Cancelled - Sellers have accepted an Offer!****Meticulously maintained 3-bedroom Raised Ranch in a beautiful quiet area. Open & airy Livingroom with a bay window, half vaulted ceiling, ceiling fan, a fireplace along with gleaming hardwood flooring. The Dining Area off the Kitchen opens up to pretty atrium doors leading you to the private back spacious composite and vinyl deck and expansive lush lawn with mostly fenced yard. The kitchen boasts cherry cabinets, tile floor and all newer appliances. Central Vacuum, Mostly hardwood floors. Mini-split system for additional heating and cooling. Lower level finished bonus room of 400sqft with another fireplace, wet bar, comfy carpeting and your future fun activities. Also, partially finished 12x22 area to easily complete and expand your footprint. Full bath upstairs and full bath down. Ample parking to entertain. Plenty of storage, large cedar closet, ample shelving and a workbench/shop area. Have to see it to believe it. Don't miss out, make your appointment today.
Open Houses
Market Value Analysis
* Analysis is based on 24 actively listed and recently sold comparable properties strictly within Leominster, MA.
Property Details
Financials
Parking
Interior Specifications
Climate & Utilities
Building & Exterior
Property & Lot
Amenities & Appliances
Gas Water Heater • Water Heater • Range • Dishwasher • Microwave • Refrigerator • Washer • Dryer
Neighborhood
Public Transportation • Shopping • Park • Walk/Jog Trails • Golf • Medical Facility
Geography
Floorplan Breakdown
Structural Layout
Living Room
Lvl Main,First13.416666666 x 17.166666666
Vaulted Ceiling(s), Flooring - Hardwood, Window(s) - Bay/Bow/Box, Half Vaulted Ceiling(s)
Dining Room
Lvl Main,First9.416666666 x 11.666666666
Ceiling Fan(s), Flooring - Hardwood, Window(s) - Bay/Bow/Box, French Doors, Handicap Accessible, Deck - Exterior, Exterior Access, Lighting - Overhead
Kitchen
Lvl Main,First9.416666666 x 11.75
Ceiling Fan(s), Flooring - Stone/Ceramic Tile, Dining Area, Breakfast Bar / Nook, Cable Hookup, Deck - Exterior, Exterior Access, Recessed Lighting, Lighting - Overhead
Family Room
Lvl Basement19.416666666 x 21
Flooring - Wall to Wall Carpet, Wet Bar, Exterior Access, Recessed Lighting, Lighting - Overhead
Primary Bedroom
Lvl Main,First11.5 x 13.416666666
Ceiling Fan(s), Closet, Flooring - Hardwood, Lighting - Overhead, Closet - Double
Bedroom 2
Lvl Main,First9.416666666 x 15
Bedroom 3
Lvl Main,First9.916666666 x 10
Ceiling Fan(s), Closet, Flooring - Hardwood
Bathroom 1
Lvl Main,First5.083333333 x 9.416666666
Bathroom - Full, Bathroom - 3/4, Bathroom - With Shower Stall, Ceiling Fan(s), Closet, Flooring - Stone/Ceramic Tile, Handicap Accessible, Lighting - Sconce, Lighting - Pendant
Bathroom 2
Lvl Basement5.416666666 x 8.916666666
Bathroom - Full, Bathroom - Tiled With Tub & Shower, Flooring - Stone/Ceramic Tile, Lighting - Sconce
Population
43,851
U.S. Census Bureau, ACS 2024 5-Year Estimates (B01003)
Median Household Income
$84K
U.S. Census Bureau, ACS 2024 5-Year Estimates (B19013)
Renter-Occupied Homes
37.8%
U.S. Census Bureau, ACS 2024 5-Year Estimates (B25003)
New Construction Permits — Worcester County
1,805 housing units permitted in the last 12 months (+1% vs the prior 12 months) — 1,007 in 5+ unit buildings
U.S. Census Bureau, Building Permits Survey (through Jul '26)
ADU Potential
Massachusetts allows one accessory dwelling unit by right in single-family zoning districts statewide (M.G.L. c. 40A §3; 760 CMR 71.00, effective Feb 2025). Estimated maximum ADU size for this property: 573 sq ft (the lesser of 900 sq ft or half the 1,146 sq ft principal dwelling). Lot size: 12,500 sq ft.
Based on listing data, which indicates the property type — not the zoning district. Local dimensional, septic (Title 5), and historic-district requirements still apply. Not legal advice — verify with the municipality.
Listing Agent: Lauren Mcnamara
Listing Office: LAER Realty Partners
MLS® Number: 73578827
Open Houses


Browse More Homes in Leominster
Explore other active listings in the area.
 $500,000153 Johnny Appleseed LnLeominster, MA4 bd2 ba2,650 sqft
 $499,00036 Stuart AveLeominster, MA3 bd1 ba1,176 sqft
 $829,90043 Wachusett StreetLeominster, MA3 bd4 ba2,885 sqft
 $430,00039 Lakeview DrLeominster, MA3 bd2 ba900 sqft
 $665,00053 Hardy DriveLeominster, MA4 bd3 ba2,662 sqft
 $399,999368 Litchfield StLeominster, MA4 bd2 ba1,343 sqft