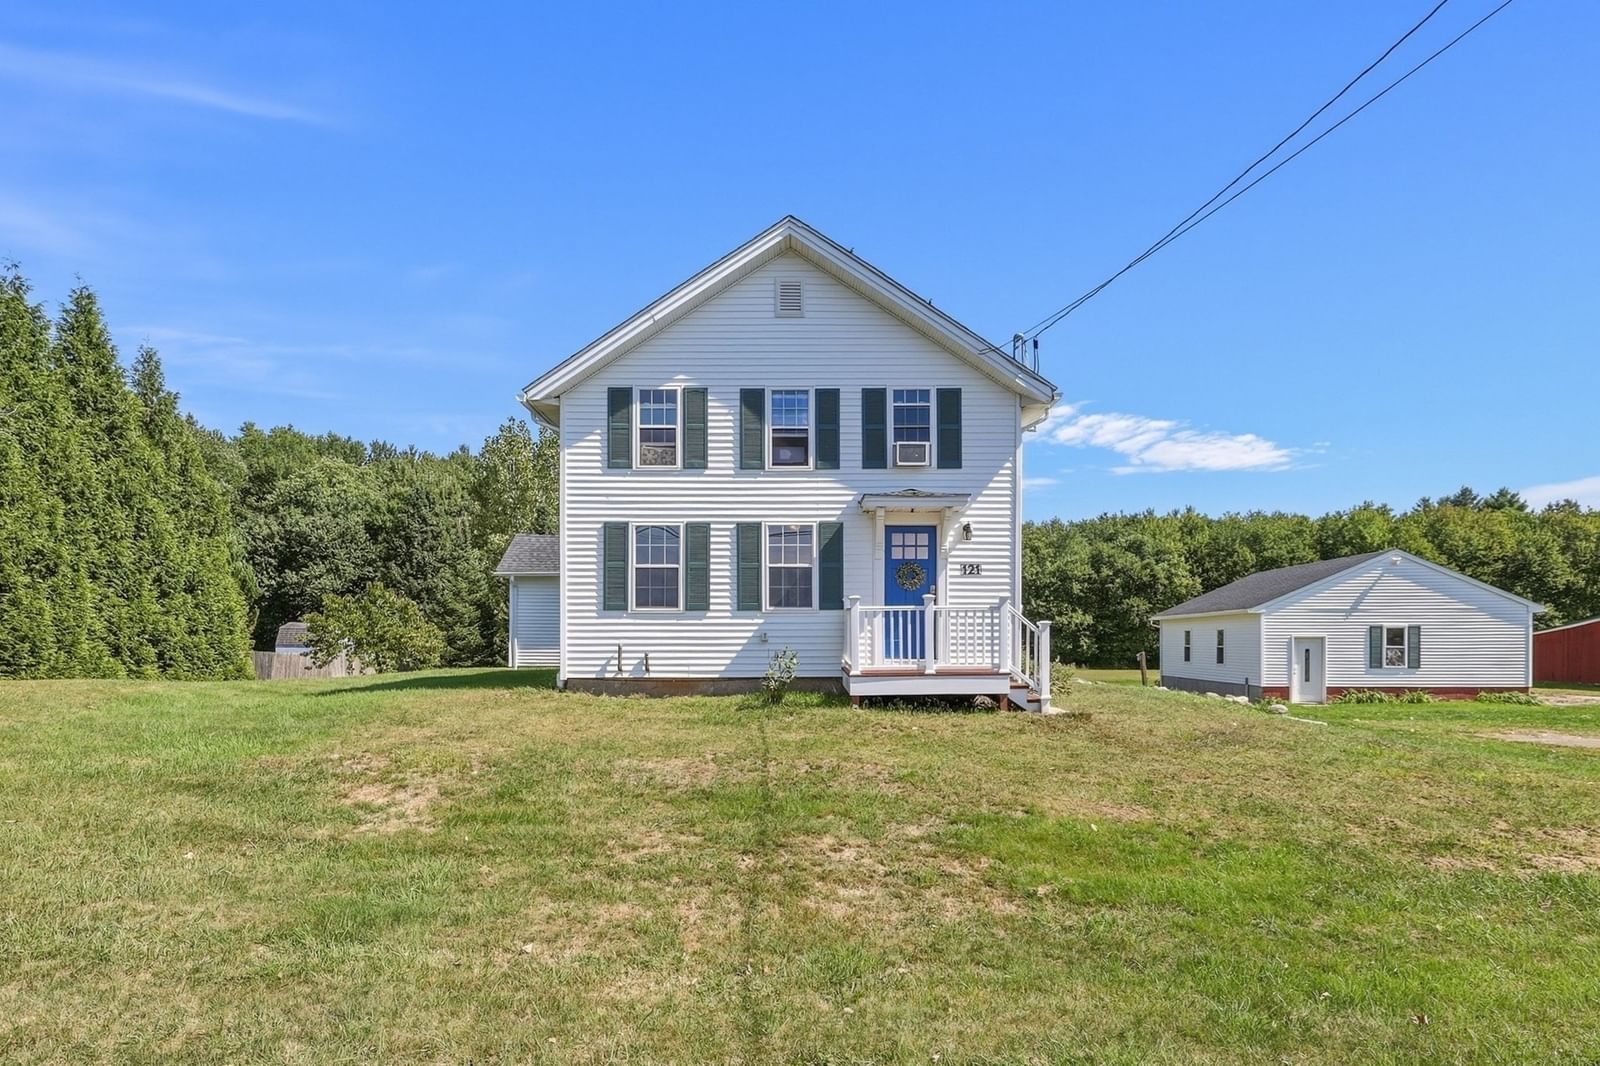
121 S. Washington Street Belchertown — Photo 1 of 42
Beds
3
Baths
2
SqFt
1,857
Style
Single Family
Built
1800
This cute as a button renovated farmhouse is perched on a sunny, flat 1.17 acre lot and is ready for a new owner to call it HOME! With wide pine floors spanning the first floor, this house has charm galore! The absolute show stopper is the sprawling kitchen/dining room with a soaring cathedral ceiling with exposed beams. The kitchen island anchors the space and offers quartz countertops with seating for 3, SS appliances and access to the wrap around deck overlooking the back yard. The other half of this massive room is currently used for a dining area, but it could also serve as a sitting room. A home office tucked at the back of the home provides privacy, plus, it could also serve as a 1st floor bedroom in a pinch! The dining room is the perfect flex space connecting the kitchen with the large living room and the light streams in from the south facing bay window. A full bath with a tub and a convenient main floor laundry closet complete the main floor. Upstairs you'll find all 3 bedrooms, including a primary suite with double closets and a renovated bathroom with a subway tiled walk-in shower. The other two bedrooms feature vaulted ceilings and recessed lighting. The detached 2 car garage has many potential uses, so bring your ideas! Replacement windows throughout, easy to maintain vinyl siding, newer water heater (2020) Quiet and convenient location just 8 minutes to the center of Belchertown and less than 15 minutes to the Mass Pike in Palmer.
Open Houses
Market Value Analysis
* Analysis is based on 24 actively listed and recently sold comparable properties strictly within Belchertown, MA.
Property Details
Financials
Parking
Interior Specifications
Climate & Utilities
Building & Exterior
Property & Lot
Amenities & Appliances
Electric Water Heater • Water Heater • Range • Dishwasher • Microwave • Refrigerator • Washer • Dryer • Plumbed For Ice Maker
Neighborhood
Shopping • Pool • Tennis Court(s) • Park • Walk/Jog Trails • Stable(s)
Geography
Floorplan Breakdown
Structural Layout
Living Room
Lvl First14 x 18
Flooring - Wood, Exterior Access, Open Floorplan, Lighting - Overhead
Dining Room
Lvl First12 x 12
Flooring - Wood, Open Floorplan, Lighting - Overhead
Kitchen
Lvl First20 x 22
Cathedral Ceiling(s), Ceiling Fan(s), Beamed Ceilings, Flooring - Wood, Kitchen Island, Exterior Access, Open Floorplan, Recessed Lighting, Remodeled, Stainless Steel Appliances, Lighting - Pendant, Lighting - Overhead
Office
Lvl First8 x 15
Flooring - Wood
Primary Bedroom
Lvl Second11 x 17
Cathedral Ceiling(s), Ceiling Fan(s), Closet, Flooring - Wall to Wall Carpet, Recessed Lighting
Bedroom 2
Lvl Second10 x 10
Bedroom 3
Lvl Second11 x 11
Vaulted Ceiling(s), Closet, Flooring - Wall to Wall Carpet, Recessed Lighting
Bathroom 1
Lvl Main,First9 x 13
Bathroom - Full, Bathroom - With Tub & Shower, Flooring - Wood, Deck - Exterior, Dryer Hookup - Electric, Remodeled, Washer Hookup, Lighting - Sconce, Lighting - Overhead
Bathroom 2
Lvl Second4 x 8
Bathroom - Full, Bathroom - Tiled With Shower Stall, Flooring - Stone/Ceramic Tile, Remodeled, Lighting - Sconce, Lighting - Overhead
Population
15,419
U.S. Census Bureau, ACS 2024 5-Year Estimates (B01003)
Median Household Income
$108K
U.S. Census Bureau, ACS 2024 5-Year Estimates (B19013)
Renter-Occupied Homes
13.1%
U.S. Census Bureau, ACS 2024 5-Year Estimates (B25003)
New Construction Permits — Hampshire County
389 housing units permitted in the last 12 months (+48% vs the prior 12 months) — 274 in 5+ unit buildings
U.S. Census Bureau, Building Permits Survey (through Jul '26)
ADU Potential
Massachusetts allows one accessory dwelling unit by right in single-family zoning districts statewide (M.G.L. c. 40A §3; 760 CMR 71.00, effective Feb 2025). Estimated maximum ADU size for this property: 900 sq ft (the lesser of 900 sq ft or half the 1,857 sq ft principal dwelling). Lot size: 51,270 sq ft.
Based on listing data, which indicates the property type — not the zoning district. Local dimensional, septic (Title 5), and historic-district requirements still apply. Not legal advice — verify with the municipality.
Listing Agent: Kim Raczka
Listing Office: 5 College REALTORS® Northampton
MLS® Number: 73579304
Open Houses


Browse More Homes in Belchertown
Explore other active listings in the area.
 $599,0007 Hemlock HollowBelchertown, MA3 bd3 ba2,340 sqft
 $639,90031 High BluffBelchertown, MA3 bd3 ba1,800 sqft
 $619,90023 High BluffBelchertown, MA4 bd3 ba2,200 sqft
 $450,0005 Old Farm CirBelchertown, MA3 bd3 ba1,845 sqft
 $519,00042 Jabish StBelchertown, MA8 bd4 ba3,728 sqft
 $575,0002 Dogwood DrBelchertown, MA3 bd2 ba1,682 sqft