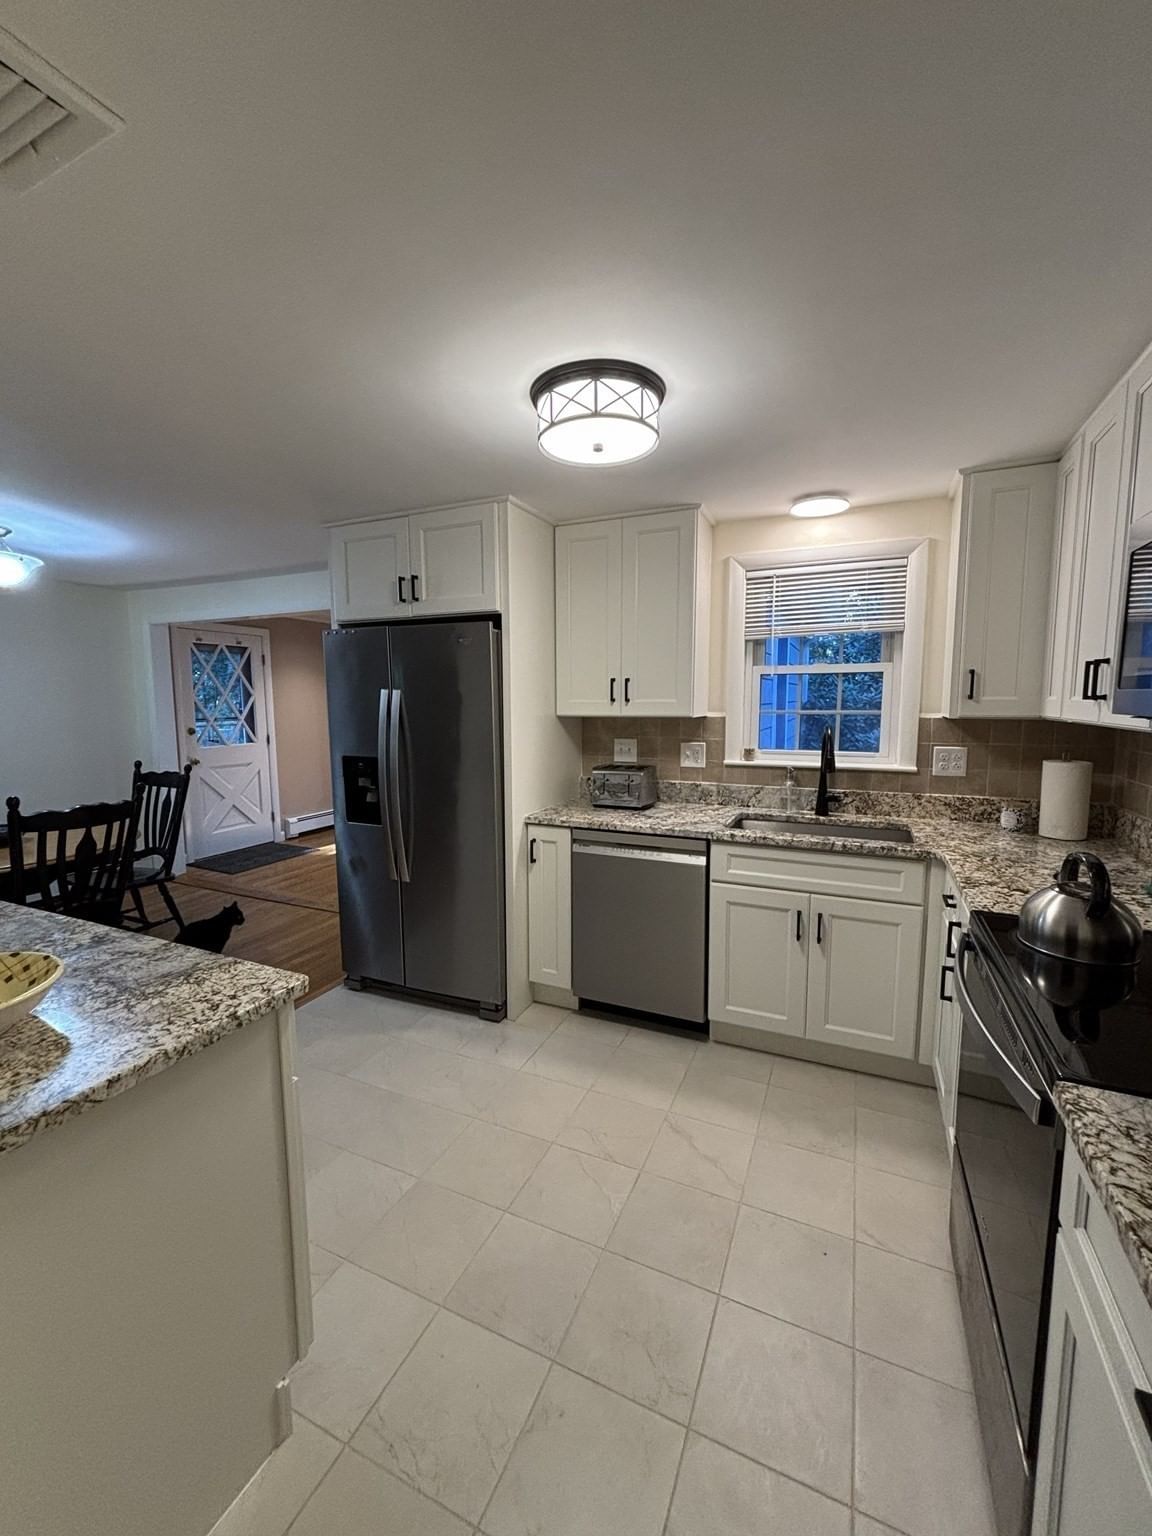
12 Hampton Road Sharon — Photo 1 of 33
Beds
3
Baths
1
SqFt
1,390
Style
Single Family
Built
1955
Welcome to 12 Hampton Rd., a beautiful home on a private .93-acre lot in Sharon, MA. Offering a combination of modern updates, classic charm, and an exceptional location. Gain instant equity! Newly renovated kitchen with quality granite countertops, premium tile, backsplash and stainless steel appliances. New Viessmann gas boiler, and new central A/C. Warm hardwood floors throughout. Full basement is an open canvas for added living space. Adorable shed provides storage for lawn tools, etc. A LeafGuard system for low maintenance of gutters. Short distance from East Elementary, and central to Sharon's schools and community amenities. Sharon train station offers an easy commute to Boston and Providence. Shops, restaurants, and medical facilities are a 6-min drive. Crescent Ridge is a 4-minute drive. Near Borderland State Park, Lake Massapoag, Moose Hill trails and Ward’s Berry Farm. A+ schools, and sidewalks on Hampton Rd. Rare opportunity to enjoy privacy, yet have everything so close.
Market Value Analysis
* Analysis is based on 23 actively listed and recently sold comparable properties strictly within Sharon, MA.
Property Details
Financials
Parking
Interior Specifications
Climate & Utilities
Building & Exterior
Property & Lot
Amenities & Appliances
Gas Water Heater • Microwave • Refrigerator • ENERGY STAR Qualified Dishwasher • Plumbed For Ice Maker
Neighborhood
Public Transportation • Shopping • Tennis Court(s) • Park • Walk/Jog Trails • Medical Facility
Geography
Floorplan Breakdown
Structural Layout
Living Room
Lvl Main,First14.5 x 15.5
Ceiling Fan(s), Flooring - Hardwood, Flooring - Wood, High Speed Internet Hookup
Dining Room
Lvl First9 x 9.4
Flooring - Hardwood, Flooring - Wood, Lighting - Overhead
Kitchen
Lvl First9 x 9
Flooring - Stone/Ceramic Tile, Remodeled, Lighting - Overhead
Population
18,538
U.S. Census Bureau, ACS 2024 5-Year Estimates (B01003)
Median Household Income
$192K
U.S. Census Bureau, ACS 2024 5-Year Estimates (B19013)
Renter-Occupied Homes
12.4%
U.S. Census Bureau, ACS 2024 5-Year Estimates (B25003)
New Construction Permits — Norfolk County
1,524 housing units permitted in the last 12 months (+52% vs the prior 12 months) — 1,030 in 5+ unit buildings
U.S. Census Bureau, Building Permits Survey (through Jul '26)
ADU Potential
Massachusetts allows one accessory dwelling unit by right in single-family zoning districts statewide (M.G.L. c. 40A §3; 760 CMR 71.00, effective Feb 2025). Estimated maximum ADU size for this property: 695 sq ft (the lesser of 900 sq ft or half the 1,390 sq ft principal dwelling). Lot size: 40,500 sq ft.
Based on listing data, which indicates the property type — not the zoning district. Local dimensional, septic (Title 5), and historic-district requirements still apply. Not legal advice — verify with the municipality.
Listing Agent: Jonathan Minerick
Listing Office: homecoin.com
MLS® Number: 73579203


Browse More Homes in Sharon
Explore other active listings in the area.
 $799,00054 Barefoot Hill RoadSharon, MA3 bd3 ba2,331 sqft
 $975,0005 Carbrey AvenueSharon, MA4 bd3 ba2,826 sqft
 $850,0009 West Ridge DrSharon, MA3 bd3 ba2,337 sqft
 $799,00014 Essex RoadSharon, MA3 bd3 ba1,700 sqft
 $665,000190 N. Main StreetSharon, MA3 bd2 ba1,761 sqft
 $650,00010 Suffolk RdSharon, MA3 bd1 ba1,402 sqft