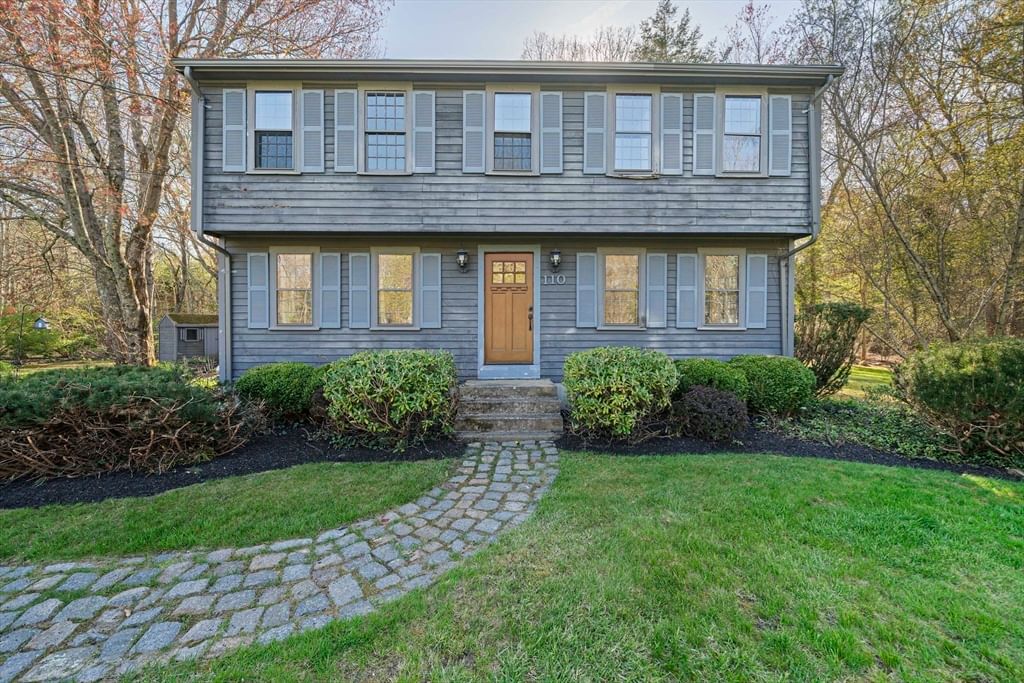
110 Country Rd Hanover — Photo 1 of 35
Beds
4
Baths
1.5
SqFt
2,204
Style
Single Family
Built
1976
Discover the perfect blend of classic charm and tranquil living in this 4-bedroom center entrance colonial, nestled on a lush 0.77-acre lot in one of Hanover’s most coveted neighborhoods. The inviting open floor plan immediately creates a sense of "home," seamlessly connecting a bright kitchen to an intimate fire-placed family room. Whether you’re hosting in the formal dining room or relaxing in the sun-drenched sunroom overlooking private gardens, this layout is designed for effortless entertaining. Upstairs, you’ll find four generous bedrooms, while the lower level offers a blank canvas—perfect for game room, home office, or a media room. Don't miss your chance to own this private retreat. Proudly owned and cherished by the same family for 50 years! Welcome to 110 Country Road!
Immersive Experience
Open Houses
Market Value Analysis
* Analysis is based on 24 actively listed and recently sold comparable properties strictly within Hanover, MA.
Property Details
Financials
Parking
Interior Specifications
Climate & Utilities
Building & Exterior
Property & Lot
Amenities & Appliances
Refrigerator • Washer • Dryer
Neighborhood
Public Transportation • Shopping • Pool • Park • Public School
Geography
Floorplan Breakdown
Structural Layout
Living Room
Lvl First11.083333333 x 10.583333333
Ceiling Fan(s), Flooring - Laminate, Chair Rail
Dining Room
Lvl First14 x 11.25
Flooring - Hardwood
Kitchen
Lvl First13.083333333 x 11.25
Flooring - Laminate, Kitchen Island
Family Room
Lvl First14.333333333 x 11.25
Flooring - Laminate
Primary Bedroom
Lvl Second17.583333333 x 13.166666666
Flooring - Hardwood
Bedroom 2
Lvl Second11.083333333 x 13.166666666
Bedroom 3
Lvl Second11.666666666 x 11.25
Ceiling Fan(s), Flooring - Wood
Bedroom 4
Lvl Second10 x 11.25
Flooring - Wood
Bathroom 1
Lvl FirstBathroom - Half, Flooring - Stone/Ceramic Tile, Countertops - Stone/Granite/Solid
Bathroom 2
Lvl Second7.833333333 x 7.583333333
Flooring - Stone/Ceramic Tile
Population
14,845
U.S. Census Bureau, ACS 2024 5-Year Estimates (B01003)
Median Household Income
$190K
U.S. Census Bureau, ACS 2024 5-Year Estimates (B19013)
Renter-Occupied Homes
15.5%
U.S. Census Bureau, ACS 2024 5-Year Estimates (B25003)
New Construction Permits — Plymouth County
1,093 housing units permitted in the last 12 months (+18% vs the prior 12 months) — 176 in 5+ unit buildings
U.S. Census Bureau, Building Permits Survey (through Jul '26)
ADU Potential
Massachusetts allows one accessory dwelling unit by right in single-family zoning districts statewide (M.G.L. c. 40A §3; 760 CMR 71.00, effective Feb 2025). Estimated maximum ADU size for this property: 900 sq ft (the lesser of 900 sq ft or half the 2,204 sq ft principal dwelling). Lot size: 33,541 sq ft.
Based on listing data, which indicates the property type — not the zoning district. Local dimensional, septic (Title 5), and historic-district requirements still apply. Not legal advice — verify with the municipality.
Listing Agent: Rosemary Mancuso
Listing Office: Keller Williams Realty Boston Northwest
MLS® Number: 73513979
Open Houses


Browse More Homes in Hanover
Explore other active listings in the area.
 $1,499,5003 Great Acres DrHanover, MA5 bd5 ba5,603 sqft
 $789,00021 King StreetHanover, MA3 bd2 ba1,168 sqft
 $2,095,00078 Washington StreetHanover, MA4 bd3 ba5,114 sqft
 $689,00049 Old Farm RdHanover, MA3 bd2 ba2,083 sqft
 $299,0000 BroadwayHanover, MA
 $1,999,50035 Old Shipyard LaneHanover, MA5 bd4 ba4,705 sqft