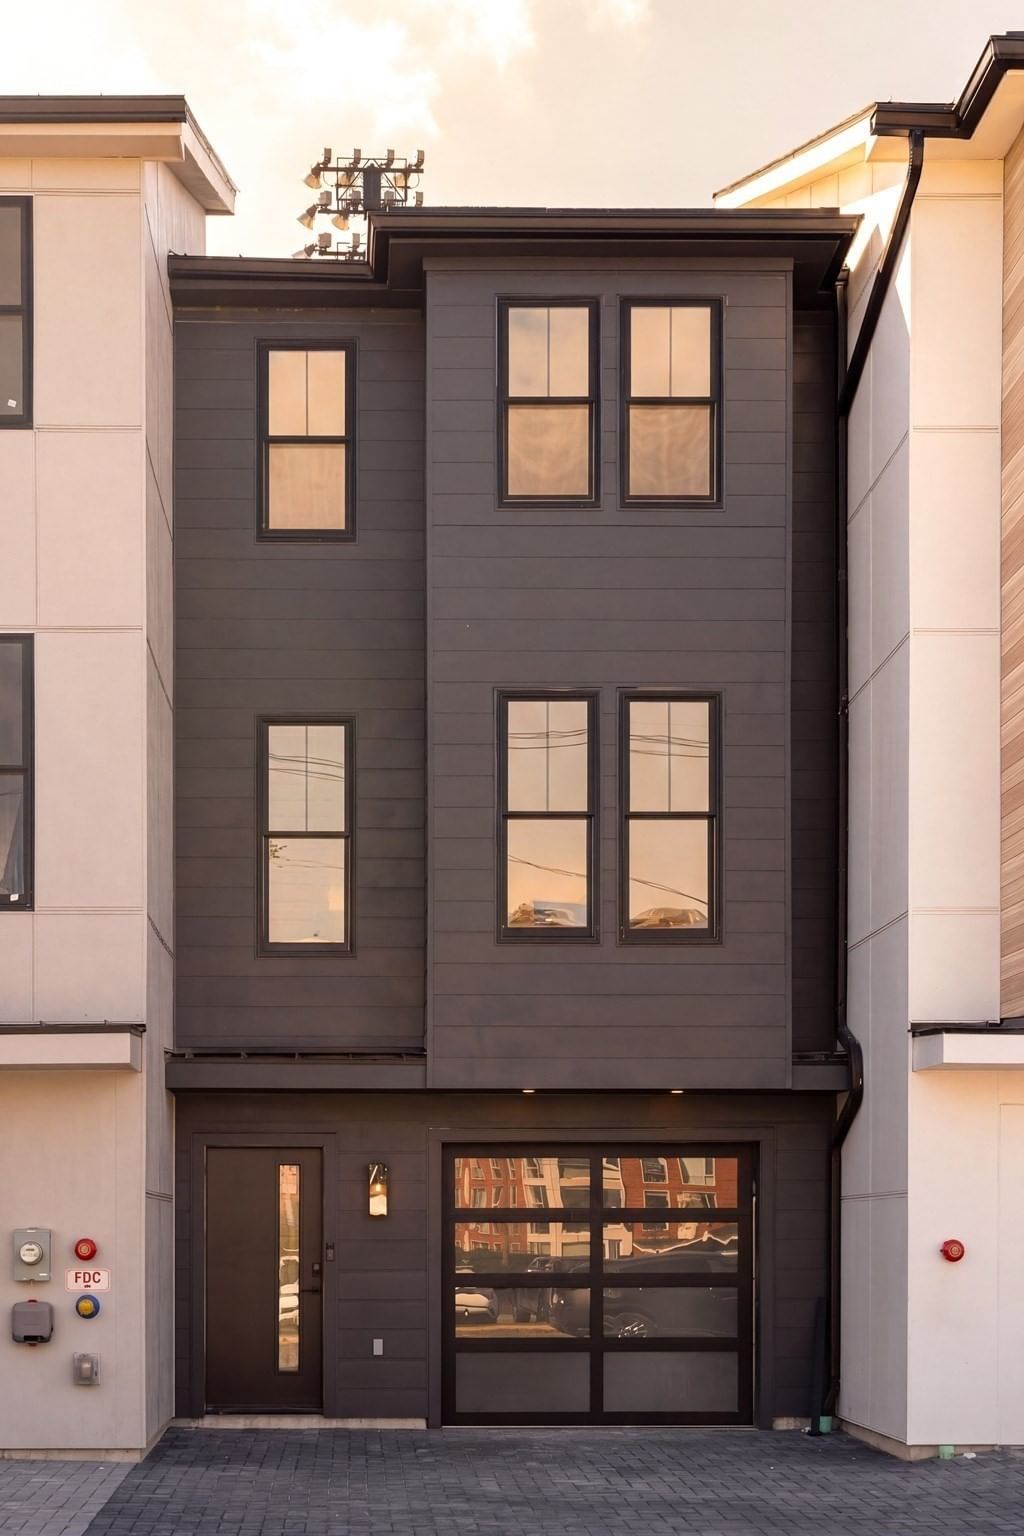
11 Lothrop St #11 Boston — Photo 1 of 39
Beds
3
Baths
3.5
SqFt
1,976
Style
Condominium
Built
2026
Front-row on Murray Field, 11 Lothrop offers a rare combination in Brighton: ground-up new construction, private outdoor space, EV-ready garage parking, and direct views across the green toward Boston Landing, the Celtics’ Auerbach Center, and the Bruins’ Warrior Ice Arena. One of just eight new townhomes, the residence is thoughtfully designed across multiple levels with southern exposure at the rear and a layout that balances entertaining, privacy, and flexibility.The main living level is designed to gather, anchored by a chef’s kitchen with custom cabinetry, a dramatic stone waterfall island with comfortable seating for four, statement lighting, and a built-in dry bar with wine refrigerator. The kitchen opens directly to a private deck overlooking Murray Field, creating a seamless extension of the living space outdoors. Across the room, a custom TV wall with built-ins adds architectural detail and practical storage, while a discreet half bath completes the floor. Wide-plank hardwood floors and a refined designer finish package carry throughout.Upstairs, the top floor is arranged as a private retreat, featuring a primary suite with en-suite bath, a second bedroom, dedicated home office, and additional full bath.The lower level adds another layer of versatility, with a third bedroom, en-suite bath, and direct access to the private yard—equally well suited for guests, a home gym, secondary office, or more secluded living space.Beyond the front door, Boston Landing is just steps away, with the New Balance flagship, Tatte, dining, fitness, and commuter rail connecting to Back Bay in one stop. Harvard Stadium and Harvard’s emerging Enterprise Research Campus are also nearby, placing Murray Field Townhomes at the center of one of Brighton’s most dynamic and rapidly evolving neighborhoods.
Open Houses
Market Value Analysis
* Analysis is based on 24 actively listed and recently sold comparable properties strictly within Boston, MA.
Property Details
Financials
Parking
Interior Specifications
Climate & Utilities
Building & Exterior
Property & Lot
Amenities & Appliances
Range • Dishwasher • Disposal • Microwave • Refrigerator • Washer • Dryer
Neighborhood
Public Transportation • Shopping • Park • Walk/Jog Trails • Medical Facility • Highway Access
Geography
Floorplan Breakdown
Structural Layout
Living Room
Lvl SecondDining Room
Lvl SecondKitchen
Lvl SecondPrimary Bedroom
Lvl ThirdBedroom 2
Lvl ThirdBedroom 3
Lvl FirstBathroom 1
Lvl ThirdBathroom 2
Lvl ThirdBathroom 3
Lvl FirstPopulation
43,149
U.S. Census Bureau, ACS 2024 5-Year Estimates (B01003)
Median Household Income
$91K
U.S. Census Bureau, ACS 2024 5-Year Estimates (B19013)
Renter-Occupied Homes
76.7%
U.S. Census Bureau, ACS 2024 5-Year Estimates (B25003)
New Construction Permits — Suffolk County
2,337 housing units permitted in the last 12 months (+13% vs the prior 12 months) — 2,062 in 5+ unit buildings
U.S. Census Bureau, Building Permits Survey (through Jul '26)
Listing Agent: The Moving Greater Boston Team
Listing Office: Berkshire Hathaway HomeServices Warren Residential
MLS® Number: 73579040
Open Houses
Related Insights

Boston Move-Up Sellers Need a Timing Plan

Boston Bridge Loans for Move-Up Buyers

Win a Natick Bidding War With a Bridge Loan
Newton vs. Brookline: Space or Walkability Near Boston
Boston Move-Up Buyers: Newton vs. Brookline

Massachusetts Move-Up Families Hit the 65% Equity Wall

April’s Single-Family Squeeze: MA Buyers Fight Over Shrinking Inventory
Browse More Homes in Boston
Explore other active listings in the area.
 $1,525,00021 Wormwood St Unit 422Boston, MA2 bd2 ba1,095 sqft
 $1,250,0007 Warren Ave Unit 15Boston, MA2 bd1 ba982 sqft
 $1,395,0007 Ringgold St Unit 2Boston, MA2 bd3 ba942 sqft
 $767,000312 Columbus Ave Unit 4Boston, MA1 bd1 ba682 sqft
 $599,00026 Hinckley St Unit 1Boston, MA3 bd1 ba1,121 sqft
 $610,000300 Commercial Street Unit 512Boston, MA1 bd1 ba577 sqft