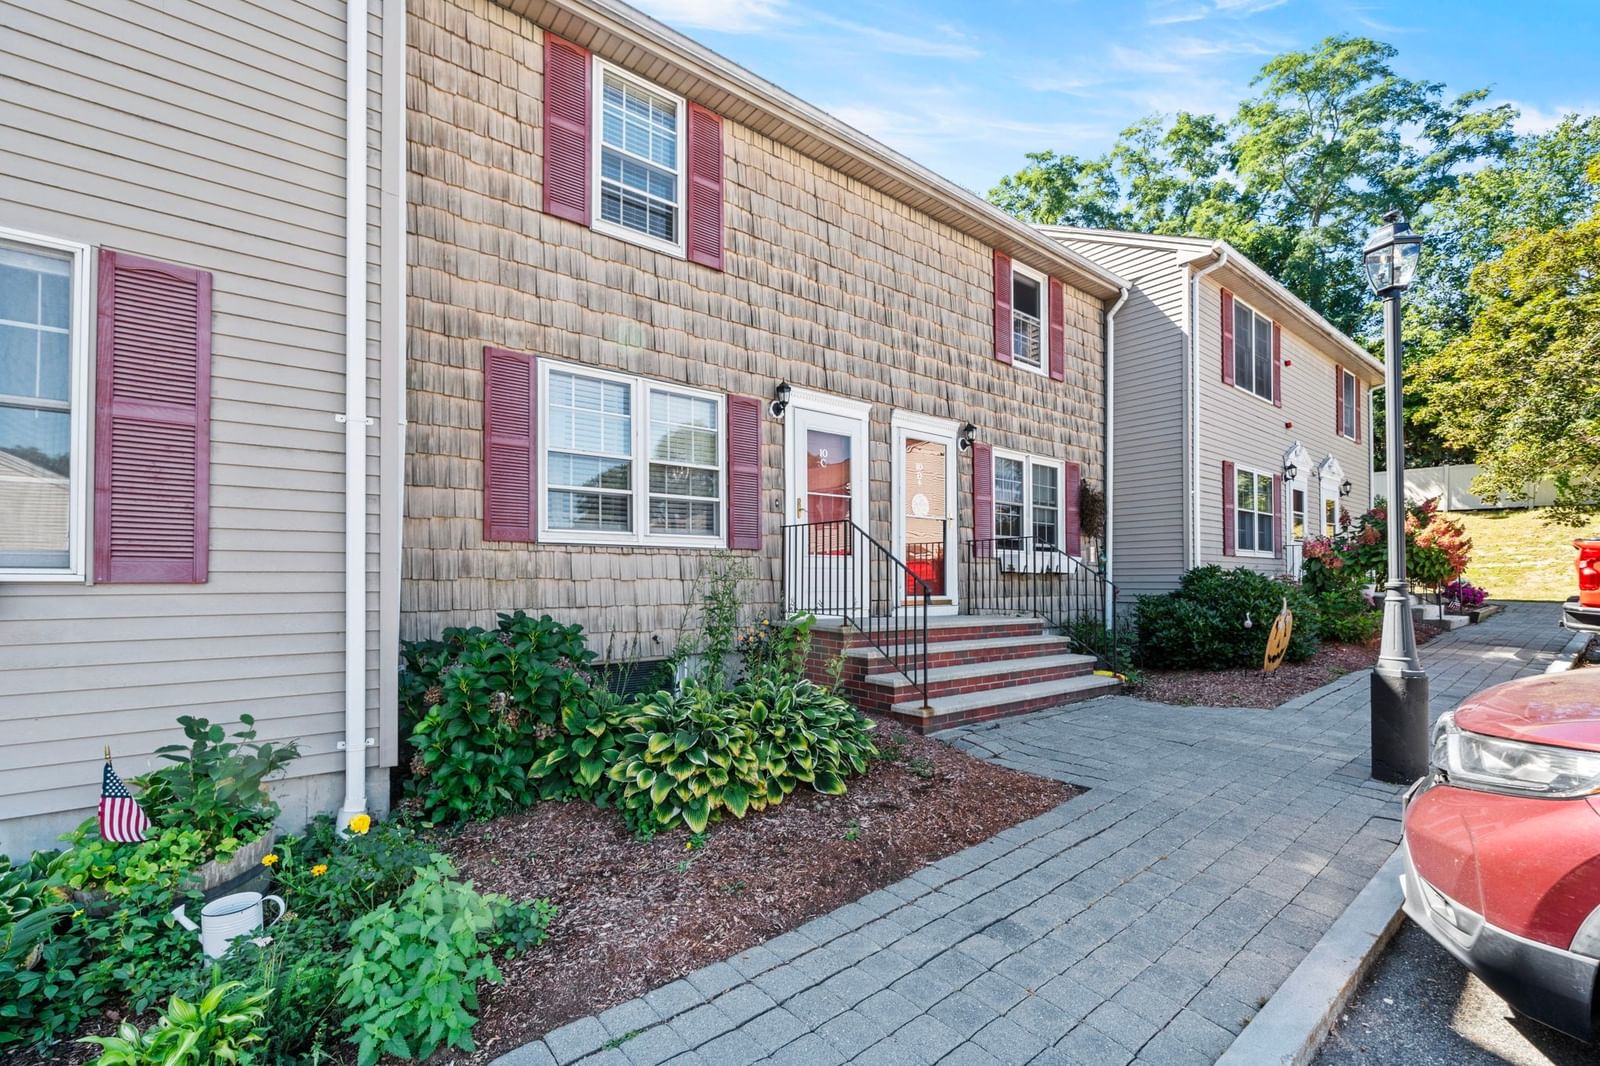
10 Oliver #C Haverhill — Photo 1 of 33
Beds
2
Baths
1.5
SqFt
1,579
Style
Condominium
Built
1988
Welcome home to this beautifully updated condo tucked away in Oliver Gardens, offering pet friendly comfort and style throughout. Gleaming hardwood flooring graces the living room, while the updated kitchen impresses with tile flooring, granite countertops, and stainless steel appliances. A large pantry, coat closet, and convenient half bath complete the first floor. Upstairs, spacious bedrooms with new carpet are complemented by an updated full bath featuring both a tub and shower. The finished basement offers a versatile family room, plus a large utility closet and dedicated laundry room. Outside, enjoy a newer stone patio and a small deck, perfect for relaxing or entertaining. Recent updates include a new water heater (2026), brand new washing machine (2026), newer heating system and central AC (2 years old), offering peace of mind for years to come. Plenty of storage and parking too! Schedule your showing today, this one won't last!
Open Houses
Market Value Analysis
* Analysis is based on 24 actively listed and recently sold comparable properties strictly within Haverhill, MA.
Property Details
Financials
Parking
Interior Specifications
Climate & Utilities
Building & Exterior
Property & Lot
Amenities & Appliances
Range • Dishwasher • Microwave • Refrigerator • Washer • Dryer
Neighborhood
Shopping • Park • Golf • Conservation Area • Highway Access • House of Worship
Geography
Floorplan Breakdown
Structural Layout
Living Room
Lvl Main,First14.833333333 x 22
Closet, Flooring - Hardwood, Cable Hookup, Exterior Access
Kitchen
Lvl Main,First8.166666666 x 11.166666666
Flooring - Stone/Ceramic Tile, Dining Area, Balcony / Deck, Pantry, Cable Hookup, Chair Rail, Deck - Exterior, Recessed Lighting, Remodeled, Slider
Family Room
Lvl Basement14.833333333 x 24.166666666
Closet/Cabinets - Custom Built, Flooring - Wall to Wall Carpet, Cable Hookup, Recessed Lighting
Primary Bedroom
Lvl Second11.583333333 x 15.25
Ceiling Fan(s), Closet, Flooring - Wall to Wall Carpet
Bedroom 2
Lvl Second9.416666666 x 13.833333333
Bathroom 1
Lvl Main,First5.083333333 x 13.833333333
Bathroom - Half, Flooring - Stone/Ceramic Tile
Bathroom 2
Lvl Second4.916666666 x 4.166666666
Bathroom - Full, Bathroom - Tiled With Tub & Shower, Closet - Linen, Flooring - Stone/Ceramic Tile
Population
26,386
U.S. Census Bureau, ACS 2024 5-Year Estimates (B01003)
Median Household Income
$83K
U.S. Census Bureau, ACS 2024 5-Year Estimates (B19013)
Renter-Occupied Homes
38.9%
U.S. Census Bureau, ACS 2024 5-Year Estimates (B25003)
New Construction Permits — Essex County
1,060 housing units permitted in the last 12 months (-11% vs the prior 12 months) — 603 in 5+ unit buildings
U.S. Census Bureau, Building Permits Survey (through Jul '26)
Listing Agent: Maryellen Russo
Listing Office: The Aland Realty Group LLC
MLS® Number: 73578843
Open Houses


Browse More Homes in Haverhill
Explore other active listings in the area.
 $599,90041 Juniperwood DrHaverhill, MA3 bd3 ba1,636 sqft
 $245,000625 W Lowell Ave Unit 14Haverhill, MA1 bd1 ba590 sqft
 $399,50010 Lincoln Avenue Unit 10Haverhill, MA2 bd2 ba1,106 sqft
 $379,90022 Casablanca Ct Unit 22Haverhill, MA2 bd3 ba2,079 sqft
 $409,90086 Sterling Ln Unit 86Haverhill, MA2 bd2 ba1,642 sqft
 $379,00031-33 Ashland Unit 2Haverhill, MA2 bd2 ba1,397 sqft