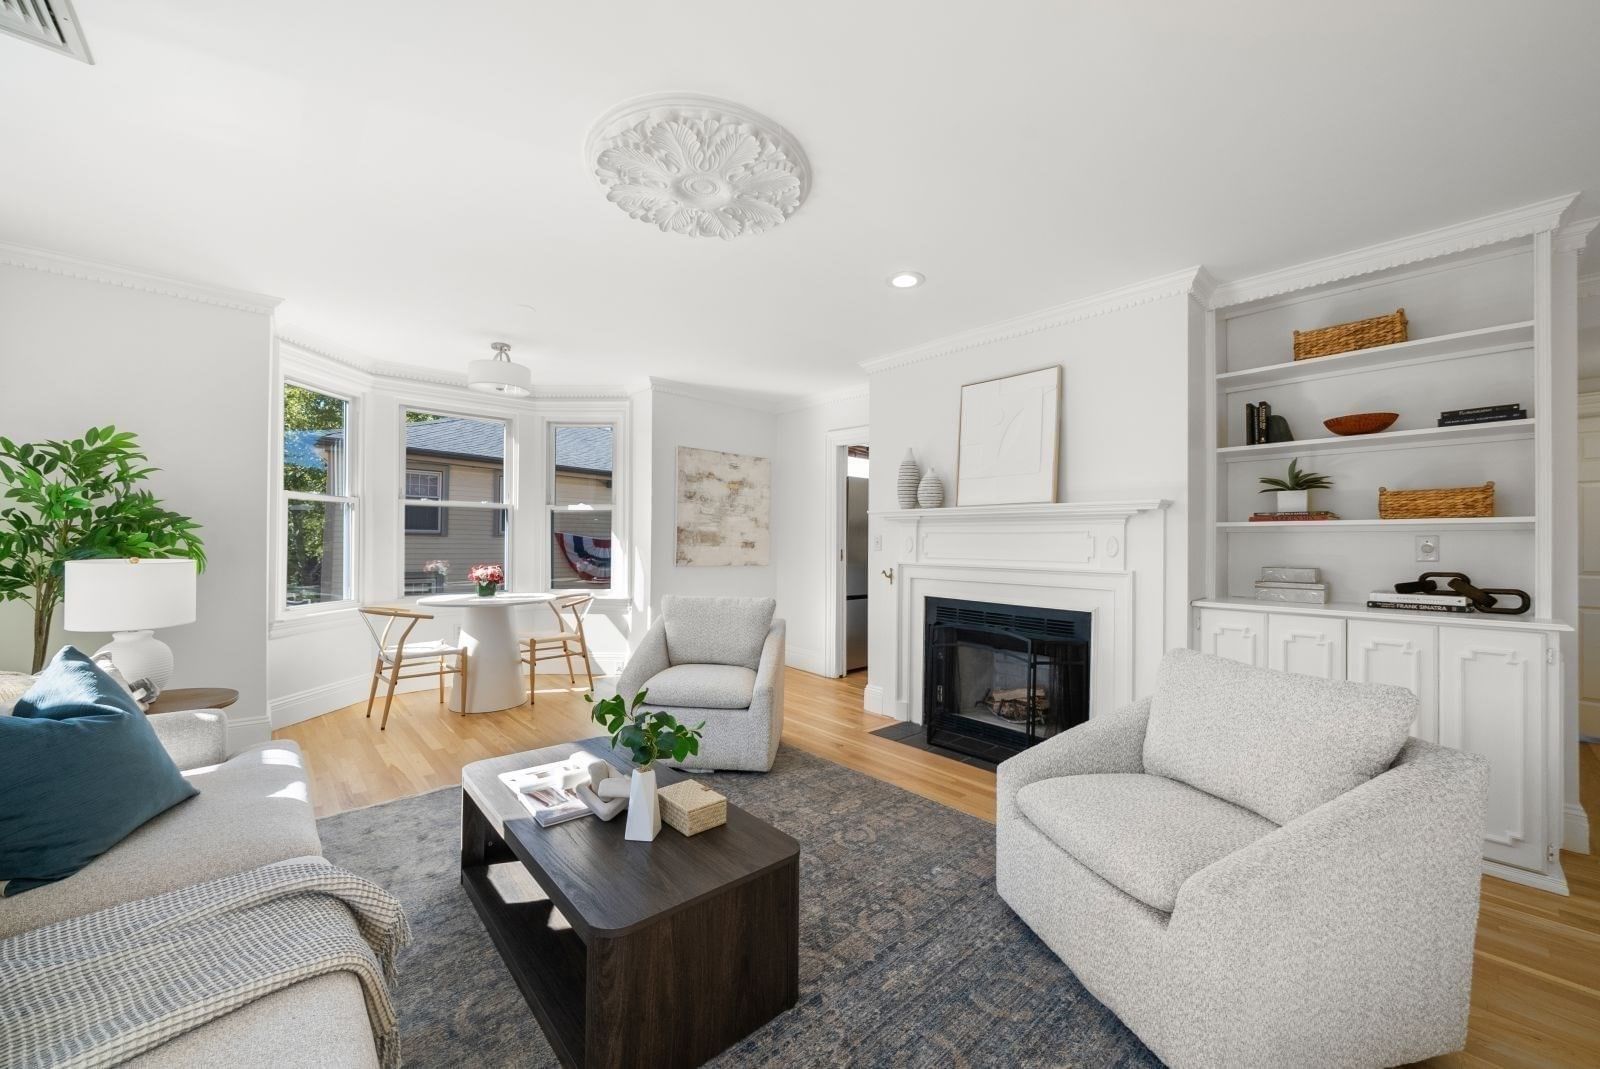
1 Pleasant Street #3 Boston — Photo 1 of 23
Beds
1
Baths
1
SqFt
700
Style
Condominium
Built
1988
This spacious and freshly updated, 1BR/1BA, second floor condominium is located in the heart of Charlestown’s gas light district, featuring a sunny, southwest, corner exposure and a deeded parking space. The elegant living/dining room features a wood burning fireplace with a handsome white mantle, flanked by custom built-in shelving and cabinetry, and a double wide custom coat and storage closet. A bay window provides the perfect dining nook with drum shade lighting. Just off the living area is a well-appointed kitchen with white shaker cabinetry, quartz countertops and brand new stainless steel appliances, including a 5-burner gas range with griddle. The newly renovated full bathroom features a marble tile floor, white vanity w/marble top, glass fronted medicine cabinet and white subway tiled shower w/marble tile floor and glass doors. The oversized bedroom is tucked at the rear for privacy and offers a double wide custom closet, plenty of space for a home office, and additional closet w/brand new washer/dryer. Newly finished hardwood floors throughout give the space a fresh feel. Amenities: private deck with Monument views, in-unit W/D, central air conditioning, deeded parking space and professional management.
Open Houses
Market Value Analysis
* Analysis is based on 24 actively listed and recently sold comparable properties strictly within Boston, MA.
Property Details
Financials
Parking
Interior Specifications
Climate & Utilities
Building & Exterior
Property & Lot
Amenities & Appliances
Range • Dishwasher • Disposal • Microwave • Refrigerator • Freezer • Washer • Dryer
Neighborhood
Public Transportation • Shopping • Pool • Tennis Court(s) • Park • Walk/Jog Trails
Geography
Floorplan Breakdown
Structural Layout
Living Room
Lvl Second22.166666666 x 23.833333333
Flooring - Hardwood, Open Floorplan, Recessed Lighting, Crown Molding, Closet - Double, Decorative Molding
Dining Room
Lvl SecondFlooring - Hardwood, Window(s) - Bay/Bow/Box, Open Floorplan, Lighting - Overhead, Crown Molding, Decorative Molding
Kitchen
Lvl Second7.916666666 x 7.666666666
Flooring - Hardwood, Countertops - Stone/Granite/Solid, Cabinets - Upgraded, Recessed Lighting, Stainless Steel Appliances, Gas Stove
Primary Bedroom
Lvl Second18.75 x 11.083333333
Flooring - Wood, Balcony - Exterior, Recessed Lighting, Remodeled, Closet - Double
Bathroom 1
Lvl Second7.166666666 x 4.833333333
Bathroom - Full, Bathroom - Tiled With Shower Stall, Flooring - Stone/Ceramic Tile, Flooring - Marble, Countertops - Stone/Granite/Solid, Cabinets - Upgraded, Remodeled, Wainscoting, Lighting - Sconce, Decorative Molding
Population
20,032
U.S. Census Bureau, ACS 2024 5-Year Estimates (B01003)
Median Household Income
$157K
U.S. Census Bureau, ACS 2024 5-Year Estimates (B19013)
Renter-Occupied Homes
49.5%
U.S. Census Bureau, ACS 2024 5-Year Estimates (B25003)
New Construction Permits — Suffolk County
2,337 housing units permitted in the last 12 months (+13% vs the prior 12 months) — 2,062 in 5+ unit buildings
U.S. Census Bureau, Building Permits Survey (through Jul '26)
Listing Agent: Nancy Roth
Listing Office: Gibson Sotheby's International Realty
MLS® Number: 73578230
Open Houses
Related Insights

Boston Move-Up Sellers Need a Timing Plan

Boston Bridge Loans for Move-Up Buyers

Win a Natick Bidding War With a Bridge Loan
Newton vs. Brookline: Space or Walkability Near Boston
Boston Move-Up Buyers: Newton vs. Brookline

Massachusetts Move-Up Families Hit the 65% Equity Wall

April’s Single-Family Squeeze: MA Buyers Fight Over Shrinking Inventory
Browse More Homes in Boston
Explore other active listings in the area.
 $799,000501 Shawmut Ave. Unit 3Boston, MA2 bd1 ba835 sqft
 $529,00029 Westmore Unit 29Boston, MA3 bd4 ba2,629 sqft
 $1,399,00080 Broad Unit PH1202Boston, MA2 bd3 ba1,664 sqft
 $749,000225-227 Havre Street Unit 1Boston, MA2 bd2 ba1,273 sqft
 $505,000636 Beacon St Unit 505Boston, MA1 bd1 ba518 sqft
 $849,0004 Claremont Park Unit 2Boston, MA1 bd2 ba734 sqft