92 Old River Place Dedham — Photo 1 of 35
$1,900,000
Investment Analysis — 92 Old River Place
Dedham, MA 02026 — Precinct One/Upper Dedham
Based on HUD Small Area Fair Market Rent for Boston-Cambridge-Quincy, MA-NH HUD Metro FMR Area, a 4-bedroom in 02026 carries an estimated $3,800/mo in gross rent — about a 1.04% cap rate and $19,855/yr in estimated NOI at the $1,900,000 list price. Adjust every assumption in the calculator below.
Beds
4
Baths
3.5
SqFt
3,022
Style
Single Family
Built
1845
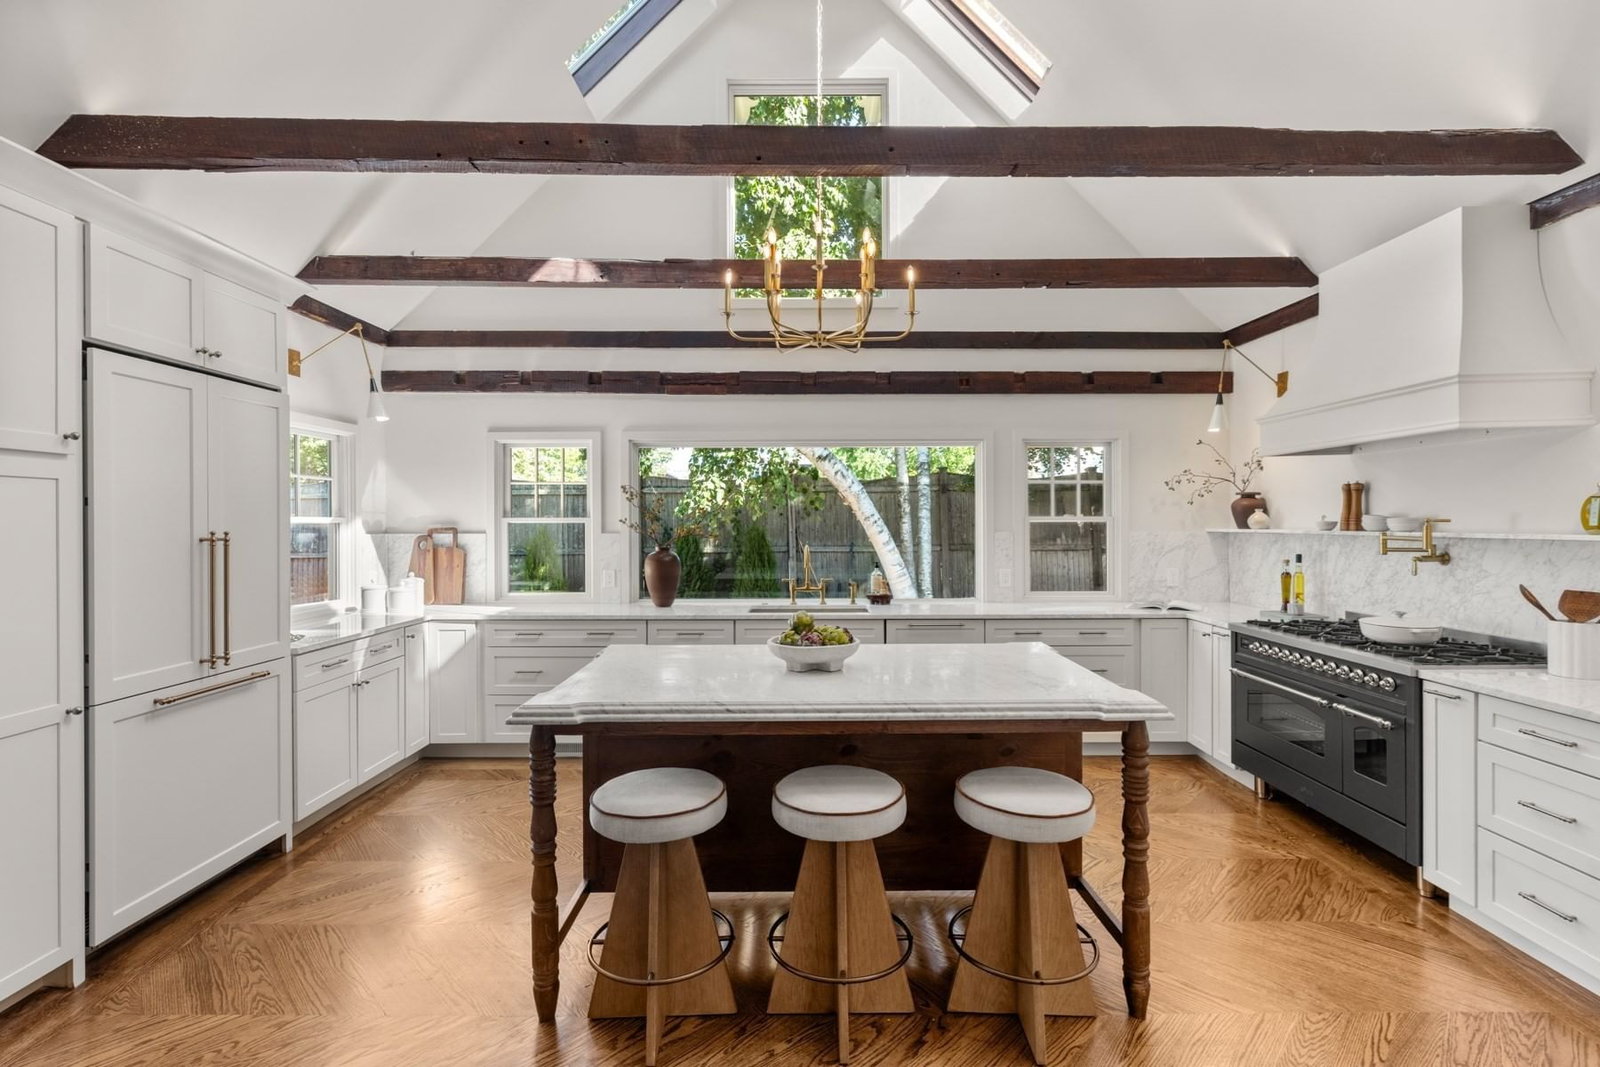
Built by John Gardner circa 1845, 92 Old River Place is a remarkable example of American Gothic Revival architecture in the heart of historic Precinct One. Nearly two centuries later, this 4 bedroom, 3.5 bath residence has undergone a comprehensive, design-led restoration, preserving the architectural character that makes it irreplaceable while introducing an exceptional level of craftsmanship, optimized floor plan and modern luxury. Original hardwood floors, pointed arch motifs, intricate millwork and two original marble-faced fireplaces honor the home’s remarkable past, while coffered ceilings, custom medallions, chevron hardwood floors and statement lighting create a richly layered interior that feels collected rather than newly constructed. At the heart of the home, a completely redesigned chef’s kitchen pairs custom solid-maple cabinetry and Carrara marble with an oversized spindle-work island, 48” eight burner ILVE range, integrated Fisher & Paykel refrigeration and Kohler fixtures. A beautifully appointed butler’s pantry extends the kitchen with additional storage, microwave and prep space. The home’s 3.5 baths are individually designed with a sophisticated mix of natural stone, handcrafted tile, warm brass and sculptural vanities. The primary suite features a striking bath layered in limestone and rich crème brûlée tile with an exposed-rail brass shower system and fluted double vanity. Throughout, selections from Kohler, Symmons, Anthropologie and Regina Andrew bring a refined, residential quality to every detail. Outside, steep gables, distinctive Gothic detailing and a wraparound veranda create an unforgettable presence, complemented by private grounds in one of Dedham’s most coveted settings. Just moments from Dedham Square’s restaurants, cafés, theater, boutique shops and community destinations such as Legacy Place, with convenient access to Boston, the location offers the rare combination of historic character, neighborhood charm and access to entertainment. A Dedham landmark, reimagined.
ADU Potential
Massachusetts allows one accessory dwelling unit by right in single-family zoning districts statewide (M.G.L. c. 40A §3; 760 CMR 71.00, effective Feb 2025). Estimated maximum ADU size for this property: 900 sq ft (the lesser of 900 sq ft or half the 3,022 sq ft principal dwelling). Lot size: 10,958 sq ft.
Based on listing data, which indicates the property type — not the zoning district. Local dimensional, septic (Title 5), and historic-district requirements still apply. Not legal advice — verify with the municipality.
Estimates — not financial advice
These figures are illustrative estimates for informational purposes only — not an appraisal, valuation, or guarantee of rent, income, or returns, and not financial, tax, or investment advice. Rent is either the figure reported on the MLS listing — in-place rent that may differ from market and is not verified against the actual leases — or, where the listing reports none, an estimate from HUD Small Area Fair Market Rents, a government benchmark that may differ from actual market rent. Each figure is labelled with its source. Cap rate, NOI, and returns depend on the assumptions shown, which you can change. MLS and other third-party data may be inaccurate or out of date. Verify all figures independently and consult your own financial, tax, and legal advisors before making any investment decision.
Open Houses
Property Details
Financials
Parking
Interior Specifications
Climate & Utilities
Building & Exterior
Property & Lot
Amenities & Appliances
Gas Water Heater • Water Heater • Range • Disposal • Microwave • Refrigerator • Freezer • ENERGY STAR Qualified Dryer • ENERGY STAR Qualified Dishwasher • ENERGY STAR Qualified Washer
Neighborhood
Public Transportation • Shopping • Tennis Court(s) • Park • Walk/Jog Trails • Medical Facility
Geography
Floorplan Breakdown
Structural Layout
Living Room
Lvl FirstDining Room
Lvl FirstKitchen
Lvl FirstFamily Room
Lvl FirstPrimary Bedroom
Lvl SecondBedroom 2
Lvl SecondBedroom 3
Lvl SecondBedroom 4
Lvl FirstBathroom 1
Lvl FirstBathroom 2
Lvl SecondBathroom 3
Lvl SecondProperty History
$1,900,000
Sep 17, 2026
MLS® 73578831
$995,000
Mar 9, 2026
MLS® 73472277
$800,000
Mar 2, 2026
MLS® 73443360
$995,000
Jan 28, 2026
MLS® 73472277
$995,000
Oct 14, 2025
MLS® 73443360
Listing Agent: Nico Longo
Listing Office: Century 21 Cityside
MLS® Number: 73578831

