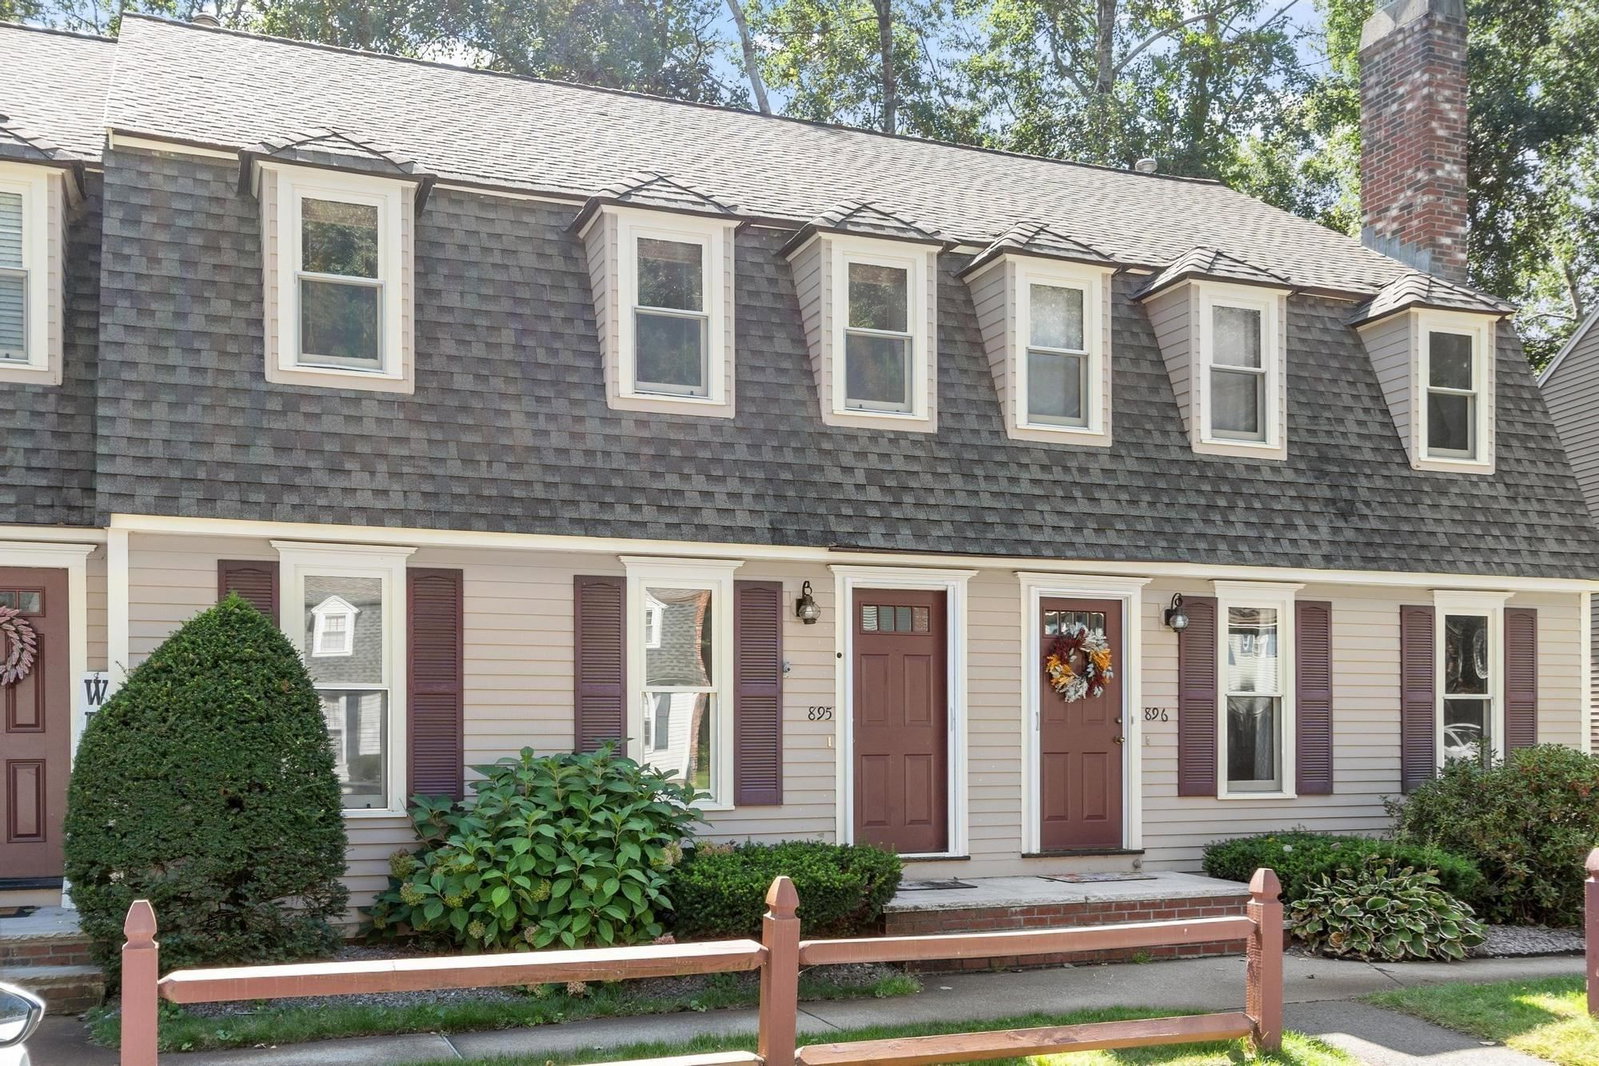
895 Wellman Avenue #895 Chelmsford — Photo 1 of 38
$440,000
Investment Analysis — 895 Wellman Avenue #895
Chelmsford, MA 01863
Based on HUD Small Area Fair Market Rent for Lowell, MA HUD Metro FMR Area, a 2-bedroom in 01863 carries an estimated $2,230/mo in gross rent — about a 2.30% cap rate and $10,122/yr in estimated NOI at the $440,000 list price. Adjust every assumption in the calculator below.
Beds
2
Baths
1.5
SqFt
1,240
Style
Condominium
Built
1993
Welcome to this beautifully maintained Townhome located in the desirable Williamsburg II complex. Lower condo fees and NO flood insurance required !! Nestled on a spacious lot in a serene tree-lined setting, this 2-bedroom, 1.5 bath home features an open floor plan with a spacious eat-in kitchen and breakfast bar, new SS dishwasher, refrigerator, a generous sun filled sunken living room, and a first-floor laundry is a real convenience. Primary bedroom features dormered windows, double closets, with a nook that would make a great spot for built-in shelving or small office area. The partially finished basement offers room for expanding and an oversized storage room with exterior access. Lots of updates have been done, a real plus to incoming buyers. Updates include furnace and air conditioner replaced 2023, range was replaced in 2019, washer replaced 2026 and new vanity in each bathroom just this past month. Landscaping and snow removal a real plus when those New England winters. Condo complex amenities include conservation areas, tennis court, dedicated post office and gorgeous in-ground pool. Area amenities include trails along the Merrimack River, shopping complexes, highway access, public transportation and restaurants.
Estimates — not financial advice
These figures are illustrative estimates for informational purposes only — not an appraisal, valuation, or guarantee of rent, income, or returns, and not financial, tax, or investment advice. Rent is either the figure reported on the MLS listing — in-place rent that may differ from market and is not verified against the actual leases — or, where the listing reports none, an estimate from HUD Small Area Fair Market Rents, a government benchmark that may differ from actual market rent. Each figure is labelled with its source. Cap rate, NOI, and returns depend on the assumptions shown, which you can change. MLS and other third-party data may be inaccurate or out of date. Verify all figures independently and consult your own financial, tax, and legal advisors before making any investment decision.
Open Houses
Property Details
Financials
Parking
Interior Specifications
Climate & Utilities
Building & Exterior
Property & Lot
Amenities & Appliances
Range • Dishwasher • Microwave • Refrigerator
Neighborhood
Public Transportation • Shopping • Pool • Tennis Court(s) • Park • Walk/Jog Trails
Geography
Floorplan Breakdown
Structural Layout
Living Room
Lvl Main,First16.3 x 13.1
Closet, Flooring - Hardwood, Cable Hookup, Open Floorplan, Sunken
Kitchen
Lvl Main,First19.9 x 13.5
Bathroom - Half, Flooring - Hardwood, Flooring - Stone/Ceramic Tile, Dining Area, Countertops - Stone/Granite/Solid, Breakfast Bar / Nook, Deck - Exterior, Exterior Access, Open Floorplan, Slider, Lighting - Overhead
Primary Bedroom
Lvl Second16.9 x 16.7
Flooring - Wall to Wall Carpet, Closet - Double
Bedroom 2
Lvl Second13.2 x 9.1
Bathroom 1
Lvl Main,First10.4 x 6.1
Bathroom - Half, Flooring - Stone/Ceramic Tile, Dryer Hookup - Gas, Remodeled, Washer Hookup, Lighting - Overhead
Bathroom 2
Lvl Second13.5 x 5.7
Bathroom - Tiled With Tub & Shower, Closet - Linen, Flooring - Stone/Ceramic Tile, Countertops - Stone/Granite/Solid, Lighting - Overhead
Listing Agent: Lauren Cusano
Listing Office: LAER Realty Partners
MLS® Number: 73578830

