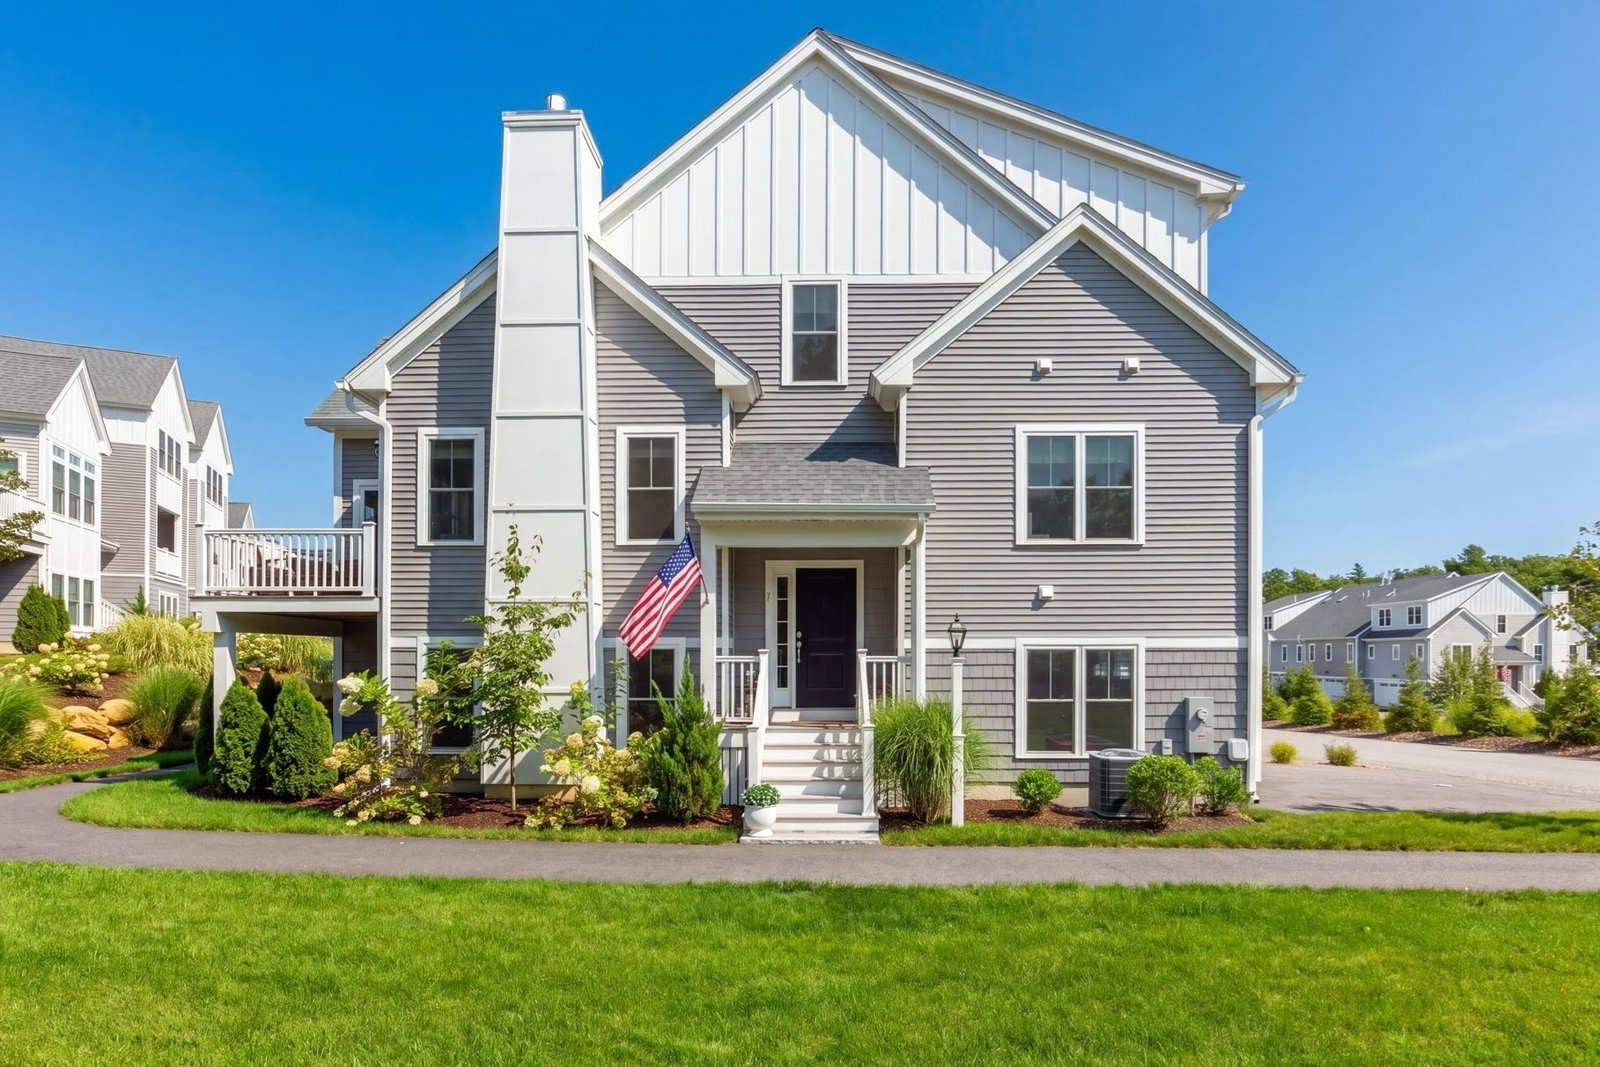
7 Mulberry Plymouth — Photo 1 of 31
$749,900
Investment Analysis — 7 Mulberry
Plymouth, MA 02360 — Symington Woods
Based on HUD Small Area Fair Market Rent for Barnstable Town, MA MSA, a 2-bedroom in 02360 carries an estimated $2,560/mo in gross rent — about a 1.46% cap rate and $10,917/yr in estimated NOI at the $749,900 list price. Adjust every assumption in the calculator below.
Beds
2
Baths
2.5
SqFt
1,896
Style
Single Family
Built
2023
Breathtaking, newer 2-bedroom 2.5 bath single family townhome situated in the Symington Woods neighborhood at the Pinehills. This desirable end-unit residence enjoys a private wooded setting, abundant natural light, and the rare convenience of a two-car driveway and expansive lawn outside the front door. The bright, open main level features hardwood floors, a spacious living room with gas fireplace, dining area with deck access, and a stylish kitchen with white cabinetry, center island and stainless-steel appliances. The main level primary suite offers a walk-in closet with an upgraded custom closet system, double vanity, tile shower with frameless glass shower doors. Upstairs, a generous loft provides flexible space for a home office, den, or additional living area, guest bedroom with a custom closet system and full bath. The expansive unfinished lower level offers excellent potential for future living space, gym, office, workshop or guest area. Enjoy a composite deck, professional landscaping, and easy access to the Pinehills village, restaurant, trails, golf, amenities and more
Estimates — not financial advice
These figures are illustrative estimates for informational purposes only — not an appraisal, valuation, or guarantee of rent, income, or returns, and not financial, tax, or investment advice. Rent is either the figure reported on the MLS listing — in-place rent that may differ from market and is not verified against the actual leases — or, where the listing reports none, an estimate from HUD Small Area Fair Market Rents, a government benchmark that may differ from actual market rent. Each figure is labelled with its source. Cap rate, NOI, and returns depend on the assumptions shown, which you can change. MLS and other third-party data may be inaccurate or out of date. Verify all figures independently and consult your own financial, tax, and legal advisors before making any investment decision.
Open Houses
Property Details
Financials
Parking
Interior Specifications
Climate & Utilities
Building & Exterior
Property & Lot
Amenities & Appliances
Gas Water Heater • Tankless Water Heater • Range • Dishwasher • Disposal • Microwave • Refrigerator
Neighborhood
Shopping • Pool • Tennis Court(s) • Park • Walk/Jog Trails • Golf
Geography
Floorplan Breakdown
Structural Layout
Living Room
Lvl Second15.8 x 13.3
Flooring - Hardwood, Deck - Exterior, Exterior Access, Open Floorplan, Slider
Dining Room
Lvl Second10.9 x 7.1
Flooring - Hardwood, Recessed Lighting, Slider
Kitchen
Lvl null15.9 x 9.3
Flooring - Hardwood, Countertops - Stone/Granite/Solid, Countertops - Upgraded, Kitchen Island, Cabinets - Upgraded, Recessed Lighting, Stainless Steel Appliances
Primary Bedroom
Lvl Main,Second14.6 x 13.9
Bathroom - Full, Bathroom - Double Vanity/Sink, Walk-In Closet(s), Flooring - Hardwood
Bedroom 2
Lvl Third12.1 x 11.5
Bathroom 1
Lvl Main,Second8.11 x 8.6
Bathroom - Full, Bathroom - Double Vanity/Sink, Bathroom - Tiled With Shower Stall, Flooring - Stone/Ceramic Tile
Bathroom 2
Lvl Third8.6 x 8.4
Bathroom - Full, Bathroom - With Tub, Flooring - Stone/Ceramic Tile
Bathroom 3
Lvl SecondBathroom - Half, Flooring - Stone/Ceramic Tile
Listing Agent: Pinehills Resale Team
Listing Office: Pinehills Brokerage Services LLC
MLS® Number: 73578636

