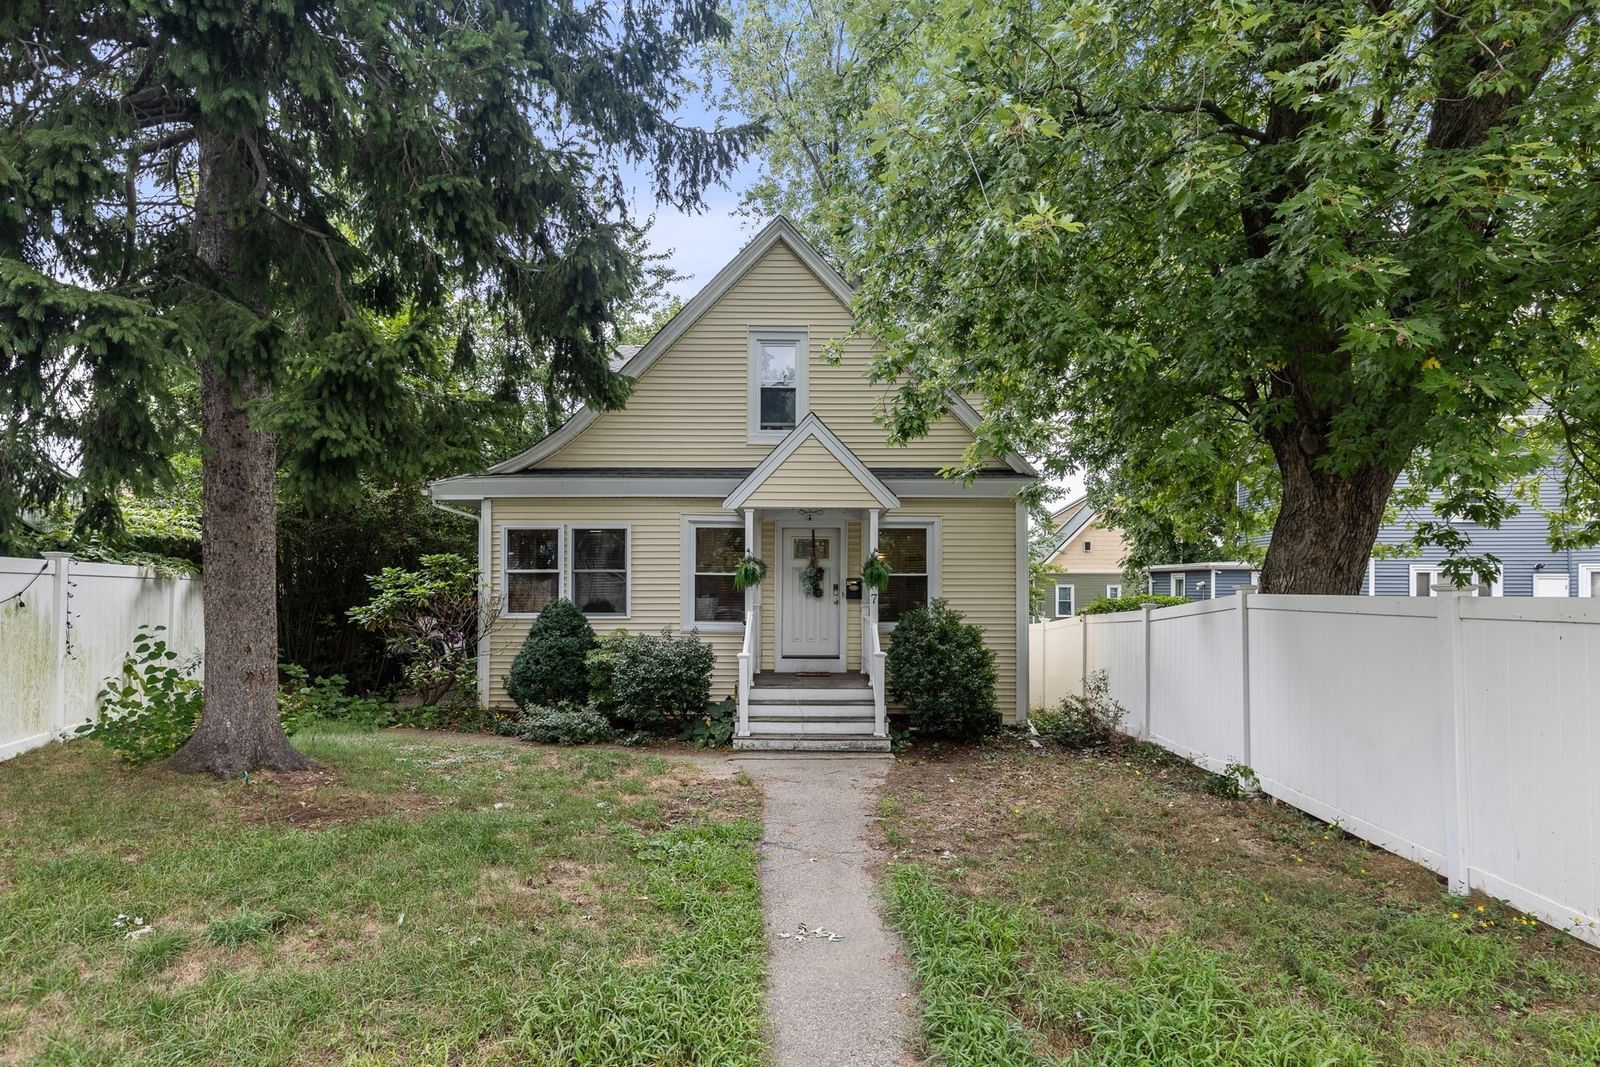
7 Kane St Boston — Photo 1 of 21
$649,000
Investment Analysis — 7 Kane St
Boston, MA 02125 — Dorchester
Based on HUD Small Area Fair Market Rent for Boston-Cambridge-Quincy, MA-NH HUD Metro FMR Area, a 4-bedroom in 02125 carries an estimated $3,390/mo in gross rent — about a 3.69% cap rate and $23,940/yr in estimated NOI at the $649,000 list price. Adjust every assumption in the calculator below.
Beds
4
Baths
2
SqFt
1,875
Style
Single Family
Built
1910
??Incredible single-family opportunity in Dorchester! This spacious 1,875 sq ft home offers exceptional room to grow, a flexible floor plan, and fantastic outdoor space.? The main level features a bright living room, dedicated dining area, full bathroom, home office/sunroom, and a first-floor bedroom. The spacious eat-in kitchen features granite countertops, a tile backsplash, a center island, laundry, and a double oven. Upstairs, you will find 3 generous bedrooms and a second full bathroom. The expansive primary suite,? with a sitting area, originally configured as two separate bedrooms, can potentially be converted back into a 5th bedroom to adapt to your changing needs.? Additional features include central heat?/AC, updated electrical, Mass Save blown-in insulation, a newer roof, a fully fenced yard, a private 2–3 car driveway, and a 2019 gas hot water tank. The property also offers convenient access to Boston’s major transportation options, including the MBTA Red Line, commuter rail, and I-93, making downtown Boston and surrounding neighborhoods easily accessible. Franklin Park Zoo, William J. Devine Golf Course, a variety of shops, restaurants, and neighborhood amenities are also nearby.? For buyers seeking a single-family home in Dorchester with substantial living space and room to add their own vision, this property offers a compelling opportunity. ?Schedule your tour today!
ADU Potential
Massachusetts allows one accessory dwelling unit by right in single-family zoning districts statewide (M.G.L. c. 40A §3; 760 CMR 71.00, effective Feb 2025). Estimated maximum ADU size for this property: 900 sq ft (the lesser of 900 sq ft or half the 1,875 sq ft principal dwelling). Lot size: 3,729 sq ft.
Based on listing data, which indicates the property type — not the zoning district. Local dimensional, septic (Title 5), and historic-district requirements still apply. Not legal advice — verify with the municipality.
Estimates — not financial advice
These figures are illustrative estimates for informational purposes only — not an appraisal, valuation, or guarantee of rent, income, or returns, and not financial, tax, or investment advice. Rent is either the figure reported on the MLS listing — in-place rent that may differ from market and is not verified against the actual leases — or, where the listing reports none, an estimate from HUD Small Area Fair Market Rents, a government benchmark that may differ from actual market rent. Each figure is labelled with its source. Cap rate, NOI, and returns depend on the assumptions shown, which you can change. MLS and other third-party data may be inaccurate or out of date. Verify all figures independently and consult your own financial, tax, and legal advisors before making any investment decision.
Open Houses
Property Details
Financials
Parking
Interior Specifications
Climate & Utilities
Building & Exterior
Property & Lot
Amenities & Appliances
Gas Water Heater • Range • Dishwasher • Disposal • Microwave • Refrigerator • Washer • Dryer • Plumbed For Ice Maker
Neighborhood
Public Transportation • Medical Facility • Laundromat • House of Worship • Public School • Sidewalks
Geography
Floorplan Breakdown
Structural Layout
Living Room
Lvl Main,First26 x 12
Flooring - Wood
Dining Room
Lvl Main,First11 x 12
Flooring - Wood, Balcony - Exterior
Kitchen
Lvl Main,First7 x 14
Flooring - Stone/Ceramic Tile, Dining Area, Countertops - Stone/Granite/Solid, Kitchen Island, Dryer Hookup - Electric, Exterior Access, Recessed Lighting, Stainless Steel Appliances, Washer Hookup, Gas Stove
Office
Lvl Main7 x 8
Ceiling Fan(s), Flooring - Wood, Lighting - Overhead
Primary Bedroom
Lvl Second14 x 18
Closet, Flooring - Wall to Wall Carpet
Bedroom 2
Lvl Second12 x 8
Bedroom 3
Lvl Second13 x 12
Closet, Flooring - Wall to Wall Carpet
Bedroom 4
Lvl First10 x 8
Closet, Flooring - Hardwood
Bathroom 1
Lvl First5 x 9
Bathroom - Full, Bathroom - With Tub & Shower, Flooring - Stone/Ceramic Tile, Lighting - Overhead
Bathroom 2
Lvl Second7 x 8
Bathroom - Full, Bathroom - With Tub & Shower, Flooring - Stone/Ceramic Tile, Lighting - Overhead
Listing Agent: Darnell Billings
Listing Office: Keller Williams Realty Boston-Metro | Back Bay
MLS® Number: 73579345
Open Houses
Related Insights

Boston Move-Up Sellers Need a Timing Plan

Boston Bridge Loans for Move-Up Buyers

Win a Natick Bidding War With a Bridge Loan
Newton vs. Brookline: Space or Walkability Near Boston
Boston Move-Up Buyers: Newton vs. Brookline

Massachusetts Move-Up Families Hit the 65% Equity Wall
