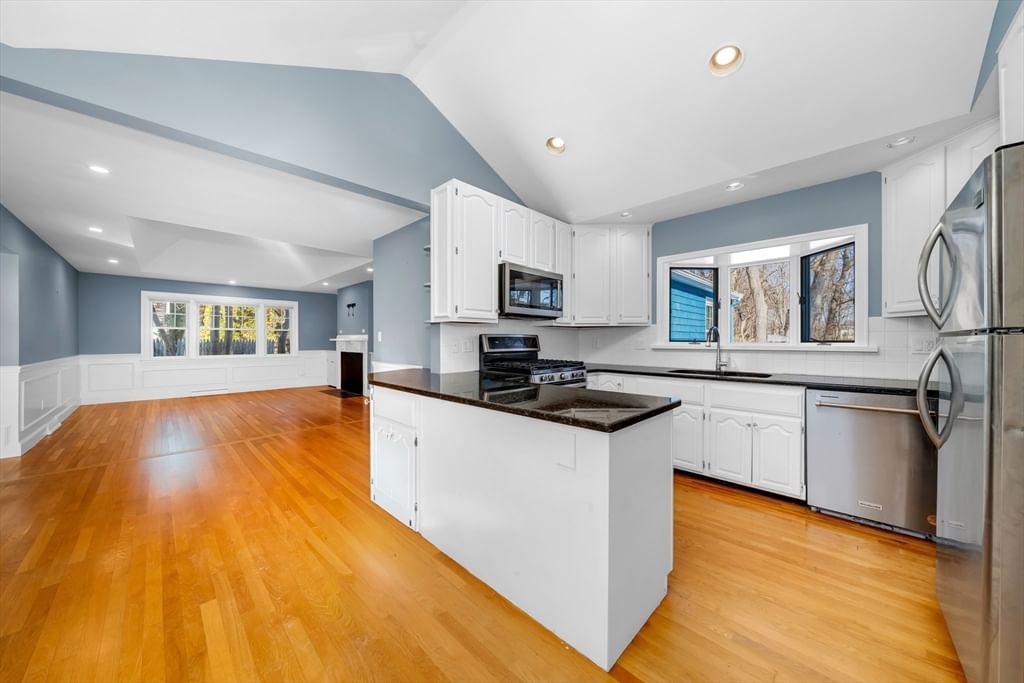
6 Smith Ln #6 Manchester — Photo 1 of 38
$999,900
Investment Analysis — 6 Smith Ln #6
Manchester, MA 01944
Based on HUD Small Area Fair Market Rent for Boston-Cambridge-Quincy, MA-NH HUD Metro FMR Area, a 4-bedroom in 01944 carries an estimated $3,520/mo in gross rent — about a 2.31% cap rate and $23,066/yr in estimated NOI at the $999,900 list price. Adjust every assumption in the calculator below.
Beds
4
Baths
2
SqFt
2,103
Style
Single Family
Built
1956
Luxury living just seconds from downtown Manchester-by-the-Sea, this 4 BR, 2 BA detached condo lives like a single-family home in one of the North Shore’s most sought-after communities. Enjoy four seasons of coastal charm with vibrant downtown, Masconomo Park, and Singing Beach all within a mile. Whether it’s summer beach days, fall strolls, or winter walks by the harbor, the location offers the perfect blend of convenience and classic New England character.Inside, the comforts of the home mirror the quaintness of the town. Gleaming HW floors, SS appliances, and multiple bonus rms provide flexibility for today’s lifestyle. Recent updates incl windows, heating, central air, and fresh paint throughout, making this home truly more than move-in ready. Improvement list attached with dates. If you’re ready to hang roots in this special seaside town, don’t miss the Open House Sat 2:00–3:30 and Sun 11:00–12:30.
ADU Potential
Massachusetts allows one accessory dwelling unit by right in single-family zoning districts statewide (M.G.L. c. 40A §3; 760 CMR 71.00, effective Feb 2025). Estimated maximum ADU size for this property: 900 sq ft (the lesser of 900 sq ft or half the 2,103 sq ft principal dwelling).
Based on listing data, which indicates the property type — not the zoning district. Local dimensional, septic (Title 5), and historic-district requirements still apply. Not legal advice — verify with the municipality.
Estimates — not financial advice
These figures are illustrative estimates for informational purposes only — not an appraisal, valuation, or guarantee of rent, income, or returns, and not financial, tax, or investment advice. Rent is either the figure reported on the MLS listing — in-place rent that may differ from market and is not verified against the actual leases — or, where the listing reports none, an estimate from HUD Small Area Fair Market Rents, a government benchmark that may differ from actual market rent. Each figure is labelled with its source. Cap rate, NOI, and returns depend on the assumptions shown, which you can change. MLS and other third-party data may be inaccurate or out of date. Verify all figures independently and consult your own financial, tax, and legal advisors before making any investment decision.
Immersive Experience
Property Details
Financials
Parking
Interior Specifications
Climate & Utilities
Building & Exterior
Property & Lot
Amenities & Appliances
Range • Dishwasher • Refrigerator
Neighborhood
Public Transportation • Shopping • Walk/Jog Trails • Laundromat • Bike Path • Highway Access
Geography
Floorplan Breakdown
Structural Layout
Living Room
Lvl Main,First18.75 x 15.166666666
Flooring - Hardwood, Open Floorplan, Recessed Lighting, Remodeled
Dining Room
Lvl First16.833333333 x 9
Kitchen
Lvl Main,First11.416666666 x 5.833333333
Flooring - Hardwood, Countertops - Stone/Granite/Solid, Kitchen Island, Exterior Access, Open Floorplan, Recessed Lighting, Second Dishwasher, Stainless Steel Appliances
Family Room
Lvl Main,First23.833333333 x 18.333333333
Flooring - Hardwood, Exterior Access, Open Floorplan, Recessed Lighting, Remodeled
Primary Bedroom
Lvl Second23.833333333 x 14.166666666
Bathroom - Full, Closet, Flooring - Hardwood, Recessed Lighting, Remodeled
Bedroom 2
Lvl Main,First11.833333333 x 12.416666666
Bedroom 3
Lvl Main,First11.583333333 x 11.666666666
Closet, Flooring - Hardwood, Recessed Lighting
Bedroom 4
Lvl Main,First8.75 x 11.166666666
Closet, Flooring - Hardwood, Recessed Lighting
Bathroom 1
Lvl Main,First7.583333333 x 8.333333333
Bathroom - Full, Bathroom - With Tub & Shower, Flooring - Stone/Ceramic Tile, Countertops - Stone/Granite/Solid, Remodeled, Lighting - Sconce
Bathroom 2
Lvl Second7.583333333 x 7.416666666
Bathroom - Full, Flooring - Stone/Ceramic Tile, Countertops - Stone/Granite/Solid, Remodeled, Lighting - Sconce
Property History
$999,900
Feb 18, 2026
MLS® 73478236
$999,900
Feb 18, 2026
MLS® 73478242
$1,100,000
Feb 21, 2025
MLS® 73315506
$1,100,000
Nov 25, 2024
MLS® 73315506
Listing Agent: Tyler Hickey
Listing Office: Cameron Prestige - Amesbury
MLS® Number: 73478236

