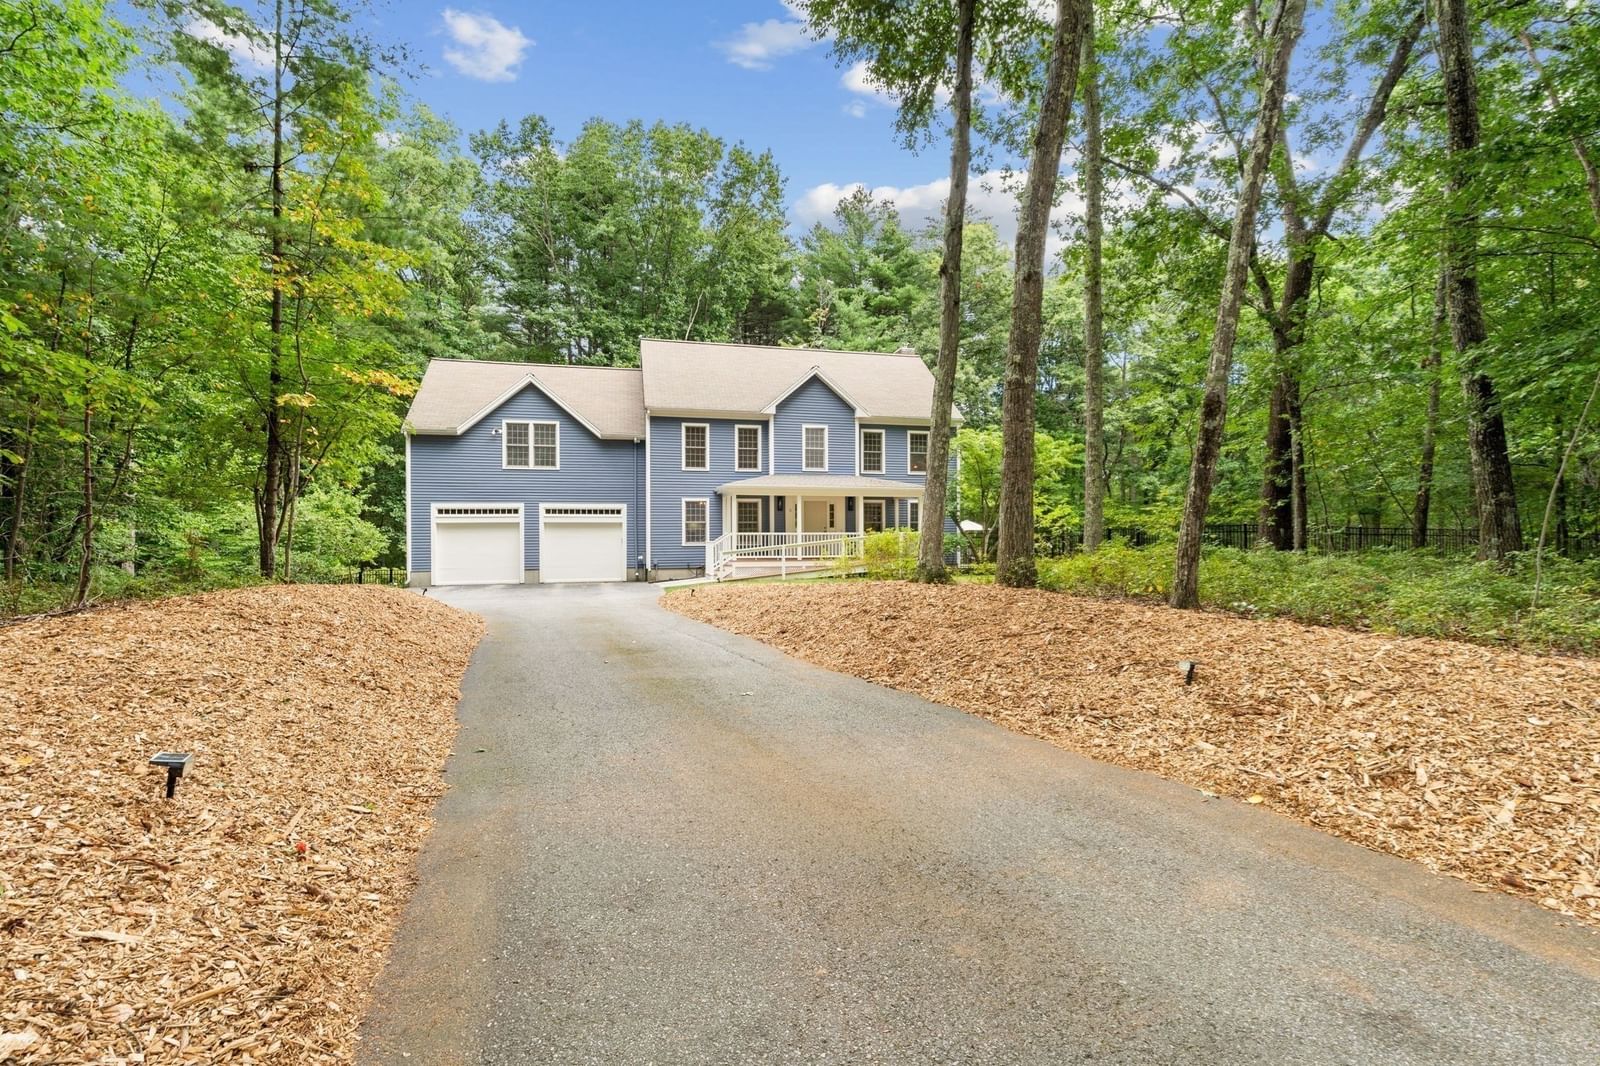
6 Sarah Doublet Road Littleton — Photo 1 of 29
$1,225,000
Investment Analysis — 6 Sarah Doublet Road
Littleton, MA 01460
Based on HUD Small Area Fair Market Rent for Boston-Cambridge-Quincy, MA-NH HUD Metro FMR Area, a 4-bedroom in 01460 carries an estimated $3,390/mo in gross rent — about a 1.31% cap rate and $16,005/yr in estimated NOI at the $1,225,000 list price. Adjust every assumption in the calculator below.
Beds
4
Baths
2.5
SqFt
3,644
Style
Single Family
Built
1993
Welcome to 6 Sarah Doublet Road, a BEAUTIFULLY UPDATED 4 bedroom, 2.5 bath Colonial near Nagog Pond. Set on more than an acre in a peaceful cul-de-sac of one of Littleton’s most desirable neighborhoods, this METICULOUSLY MAINTAINED home combines classic New England character with extensive recent improvements designed for modern living. Approximately $350,000 in thoughtful updates and improvements over the last several years have created a home that is truly ready for its next owners. Step inside to find generous, light filled living spaces with maple hardwood floors throughout and a comfortable floor plan ideal for everyday living and entertaining. Upstairs, a beautifully remodeled bathroom and luxurious primary bedroom suite add contemporary style and function. A NEW UPSTAIRS HVAC SYSTEM installed in 2025, a FIRST FLOOR MINI SPLIT installed in 2024, and a dedicated mini-split serving the workshop provide comfort throughout the home and living and work spaces. A 428 square-foot finished, CLIMATE-CONTROLLED FLEX SPACE can be used as a workshop, studio, home gym or home office, providing exceptional flexibility beyond the home and primary living areas. The outdoor spaces are equally impressive, with a NEW FRONT PORCH creating a welcoming arrival and a NEW BACK PORCH extending the living space outdoors to overlook a beautifully landscaped backyard. Extensive landscaping and new fencing create an attractive and private setting for entertaining, gardening, play or simply relaxing at home. Located in desirable Littleton, the property offers the space and privacy of a substantial residential lot while remaining convenient to the town and schools, shopping, recreation, commuter routes and nearby communities of Acton and Westford. This beautiful home presents an exciting opportunity for the next owners to simply move in and enjoy this spectacular setting.
ADU Potential
Massachusetts allows one accessory dwelling unit by right in single-family zoning districts statewide (M.G.L. c. 40A §3; 760 CMR 71.00, effective Feb 2025). Estimated maximum ADU size for this property: 900 sq ft (the lesser of 900 sq ft or half the 3,644 sq ft principal dwelling). Lot size: 49,658 sq ft.
Based on listing data, which indicates the property type — not the zoning district. Local dimensional, septic (Title 5), and historic-district requirements still apply. Not legal advice — verify with the municipality.
Estimates — not financial advice
These figures are illustrative estimates for informational purposes only — not an appraisal, valuation, or guarantee of rent, income, or returns, and not financial, tax, or investment advice. Rent is either the figure reported on the MLS listing — in-place rent that may differ from market and is not verified against the actual leases — or, where the listing reports none, an estimate from HUD Small Area Fair Market Rents, a government benchmark that may differ from actual market rent. Each figure is labelled with its source. Cap rate, NOI, and returns depend on the assumptions shown, which you can change. MLS and other third-party data may be inaccurate or out of date. Verify all figures independently and consult your own financial, tax, and legal advisors before making any investment decision.
Immersive Experience
Property Details
Financials
Parking
Interior Specifications
Climate & Utilities
Building & Exterior
Property & Lot
Amenities & Appliances
Water Heater • Range • Dishwasher • Refrigerator
Neighborhood
Walk/Jog Trails • Conservation Area
Geography
Floorplan Breakdown
Structural Layout
Living Room
Lvl First17 x 15
Flooring - Hardwood, Open Floorplan
Dining Room
Lvl First14 x 11
Flooring - Wood, Lighting - Pendant
Kitchen
Lvl First14 x 13
Flooring - Wood, Dining Area, Kitchen Island, Deck - Exterior
Office
Lvl First14 x 11
Flooring - Wood, Window(s) - Bay/Bow/Box, French Doors, Recessed Lighting, Pocket Door
Primary Bedroom
Lvl Second26 x 23
Walk-In Closet(s), Flooring - Wood
Bedroom 2
Lvl Second16 x 13
Bedroom 3
Lvl Second14 x 12
Closet, Flooring - Wood
Bedroom 4
Lvl Second22 x 11
Flooring - Wood, Closet - Double
Bathroom 1
Lvl First7 x 5
Bathroom - Half, Flooring - Stone/Ceramic Tile, Lighting - Sconce
Bathroom 2
Lvl Second10 x 8
Bathroom - Full, Bathroom - Tiled With Shower Stall, Flooring - Stone/Ceramic Tile, Lighting - Sconce
Bathroom 3
Lvl Second13 x 10
Bathroom - Tiled With Shower Stall, Flooring - Stone/Ceramic Tile, Double Vanity, Soaking Tub
Listing Agent: The Zur Attias Team
Listing Office: The Attias Group, LLC
MLS® Number: 73578218

