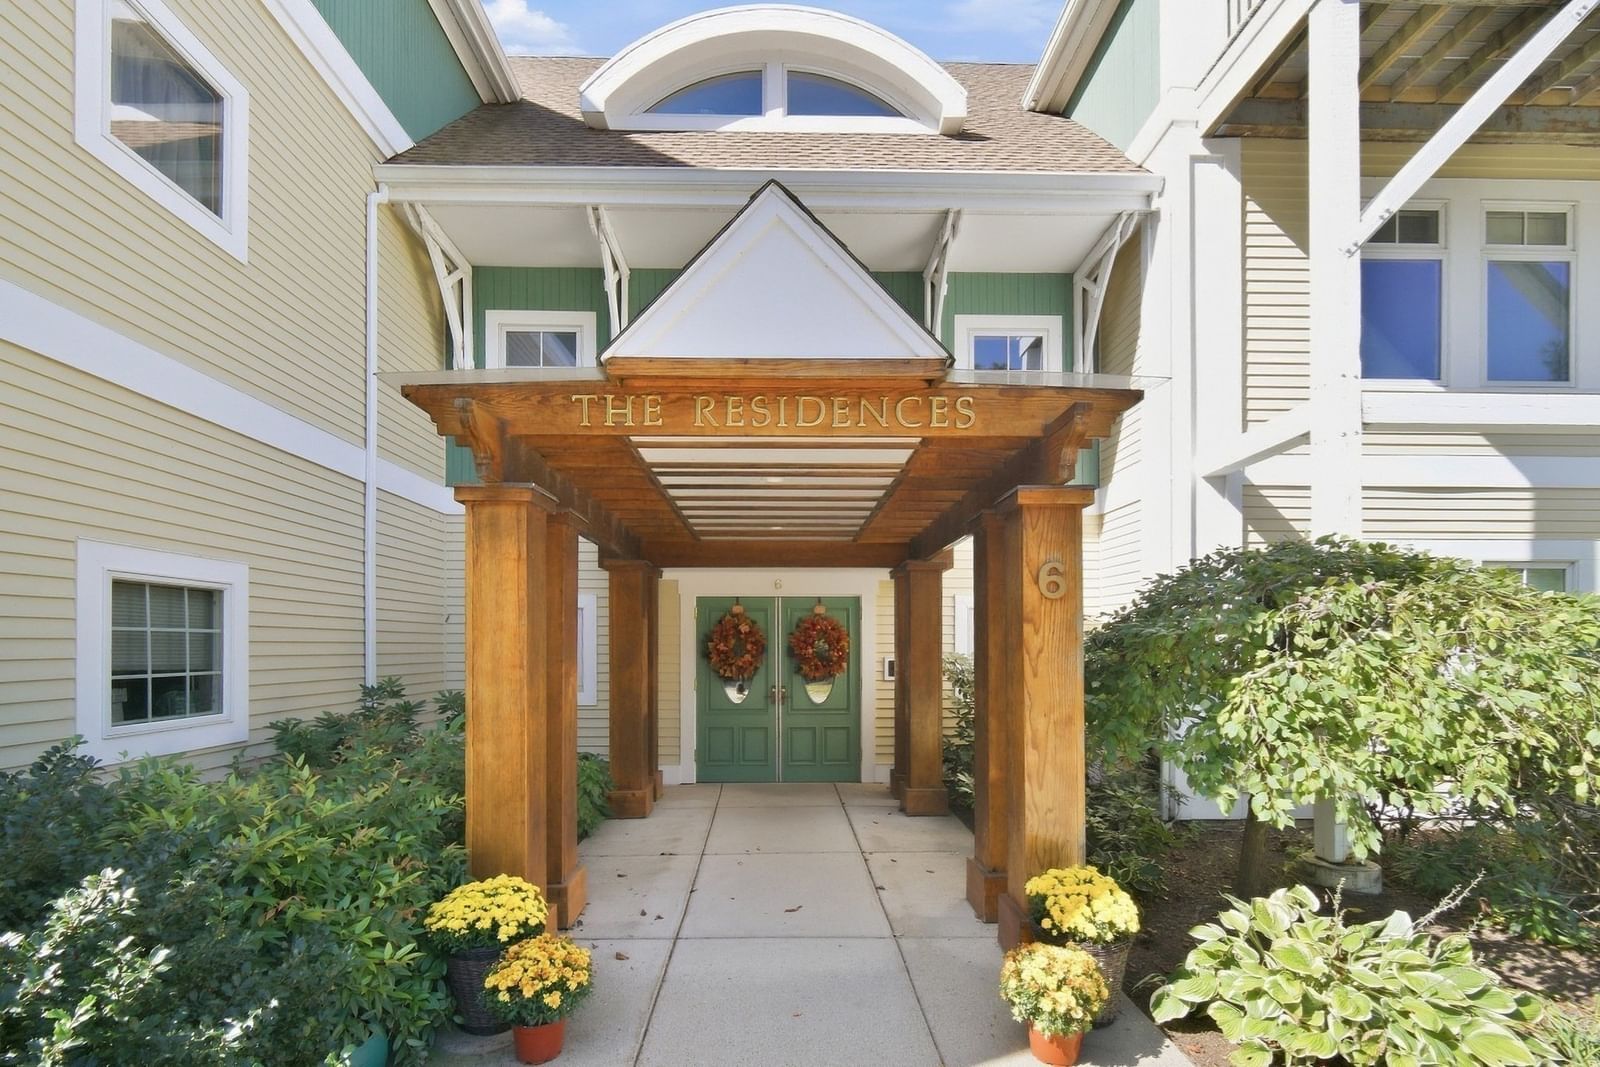
6 Green Way #101 Wayland — Photo 1 of 25
$579,900
Investment Analysis — 6 Green Way #101
Wayland, MA 01778
Based on HUD Small Area Fair Market Rent for Boston-Cambridge-Quincy, MA-NH HUD Metro FMR Area, a 2-bedroom in 01778 carries an estimated $2,990/mo in gross rent — about a 1.60% cap rate and $9,250/yr in estimated NOI at the $579,900 list price. Adjust every assumption in the calculator below.
Beds
2
Baths
2
SqFt
1,335
Style
Condominium
Built
2000
The Residences at the Paine Estate! A beautiful bucolic setting just minutes from terrific shopping, golf, delicious restaurants and convenient commuting routes! Come fall in love with this 55+ end-unit condo, located on the first-floor offering a wonderfully appealing open floor plan, oversized windows that bring the outdoors in, two spacious bedrooms, two full baths and a white kitchen with a wall oven, wall microwave, dishwasher and handy in-unit laundry. This exceptional opportunity includes a deeded indoor parking space, storage locker, secure lobby, large entertainment room and cozy library. From the moment you enter the 19' x 18' "great room", featuring a living room and dining area, you'll find it to be the perfect space for entertaining and relaxing. The white-cabinet kitchen, complete with a tiled backsplash, is ideal for preparing meals. The primary suite offers stunning atrium doors leading to a private, covered patio just perfect for morning coffee. A spacious walk-in closet and full tiled bath with dual vanity sinks and easy in-and-out shower complete the suite. The guest bedroom is perfect for hosting family and friends or as a home office or den. Handsome crown moldings, chair rail, custom drapery, recessed lighting and tiled bathrooms reflect timeless quality construction. Minutes to Sandy Burr for all you golfers too! Don't wait!
Estimates — not financial advice
These figures are illustrative estimates for informational purposes only — not an appraisal, valuation, or guarantee of rent, income, or returns, and not financial, tax, or investment advice. Rent is either the figure reported on the MLS listing — in-place rent that may differ from market and is not verified against the actual leases — or, where the listing reports none, an estimate from HUD Small Area Fair Market Rents, a government benchmark that may differ from actual market rent. Each figure is labelled with its source. Cap rate, NOI, and returns depend on the assumptions shown, which you can change. MLS and other third-party data may be inaccurate or out of date. Verify all figures independently and consult your own financial, tax, and legal advisors before making any investment decision.
Open Houses
Property Details
Financials
Parking
Interior Specifications
Climate & Utilities
Building & Exterior
Property & Lot
Amenities & Appliances
Oven • Dishwasher • Microwave • Range • Refrigerator • Washer/Dryer
Neighborhood
Shopping • Golf • Bike Path • Conservation Area • Adult Community
Geography
Floorplan Breakdown
Structural Layout
Living Room
Lvl First19 x 18
Flooring - Laminate, Chair Rail, Open Floorplan, Recessed Lighting, Crown Molding
Dining Room
Lvl nullFlooring - Laminate, Open Floorplan
Kitchen
Lvl First18 x 9
Flooring - Laminate, Lighting - Overhead
Primary Bedroom
Lvl Main,First17 x 16
Bathroom - Full, Walk-In Closet(s), Flooring - Wall to Wall Carpet, French Doors, Deck - Exterior, Exterior Access
Bedroom 2
Lvl First16 x 12
Bathroom 1
Lvl null10 x 7
Bathroom - Full, Bathroom - Tiled With Shower Stall, Flooring - Stone/Ceramic Tile
Bathroom 2
Lvl null9 x 7
Bathroom - Full, Bathroom - Double Vanity/Sink, Bathroom - Tiled With Tub & Shower, Flooring - Stone/Ceramic Tile
Property History
$579,900
Sep 15, 2026
MLS® 73577500
$280,000
Feb 14, 2011
MLS® 71184929
$299,000
Feb 4, 2011
MLS® 71184929
Listing Agent: Rosemary Comrie
Listing Office: Comrie Real Estate, Inc.
MLS® Number: 73577500

