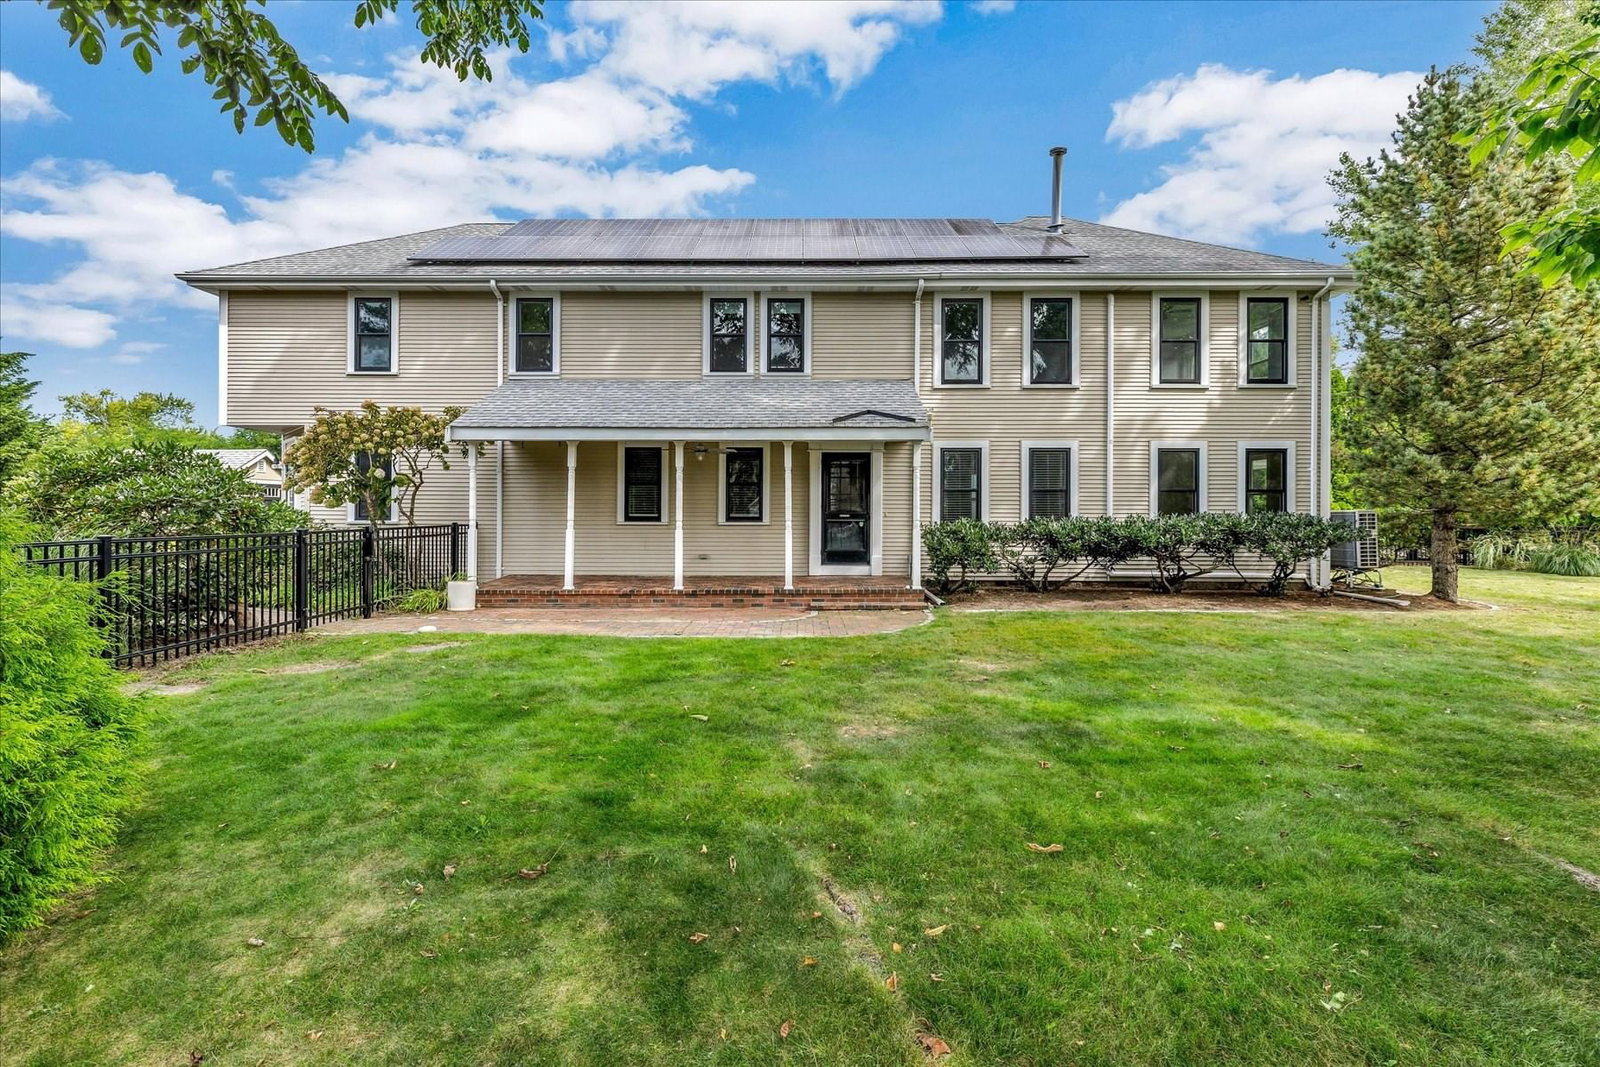
59 Nye Road Falmouth — Photo 1 of 32
$1,599,000
Investment Analysis — 59 Nye Road
Falmouth, MA 02540
Based on HUD Small Area Fair Market Rent for Barnstable Town, MA MSA, a 5-bedroom in 02540 carries an estimated $2,980/mo in gross rent — about a 1.41% cap rate and $22,613/yr in estimated NOI at the $1,599,000 list price. Adjust every assumption in the calculator below.
Beds
5
Baths
3
SqFt
2,788
Style
Single Family
Built
1840
There is something special about a house that has been part of a community for generations. Built in 1840, this distinctive Falmouth property offers a rare glimpse into the character and charm of another era, combined with the flexibility and convenience of a legal two-family residence.At the heart of the property is the main house, filled with the unexpected spaces that make an older home so memorable—nooks and crannies, intimate corners, and details that reflect its long history. A separate one-bedroom apartment adds exceptional versatility and has been successfully rented for several years, offering income potential as well as possibilities for guests, family, or extended stays.Major renovations in the 1990s and 2000s included new windows, two furnaces, two hot water tanks, rooftop solar panels, and separate laundry rooms for the main house and apartment. These thoughtful updates provide modern convenience while preserving the property's distinctive character.The location is equally appealing. Just moments from Falmouth’s lively village center, the property is close to shops, restaurants, cafés, and everyday amenities. Surf Drive Beach is less than a mile away, making it easy to enjoy the ocean and the quintessential Cape Cod beach experience.A home with history, personality, flexibility, and an enviable location, this is a property that invites you to become part of its next chapter.
ADU Potential
Massachusetts allows one accessory dwelling unit by right in single-family zoning districts statewide (M.G.L. c. 40A §3; 760 CMR 71.00, effective Feb 2025). Estimated maximum ADU size for this property: 900 sq ft (the lesser of 900 sq ft or half the 2,788 sq ft principal dwelling). Lot size: 12,109 sq ft.
Based on listing data, which indicates the property type — not the zoning district. Local dimensional, septic (Title 5), and historic-district requirements still apply. Not legal advice — verify with the municipality.
Estimates — not financial advice
These figures are illustrative estimates for informational purposes only — not an appraisal, valuation, or guarantee of rent, income, or returns, and not financial, tax, or investment advice. Rent is either the figure reported on the MLS listing — in-place rent that may differ from market and is not verified against the actual leases — or, where the listing reports none, an estimate from HUD Small Area Fair Market Rents, a government benchmark that may differ from actual market rent. Each figure is labelled with its source. Cap rate, NOI, and returns depend on the assumptions shown, which you can change. MLS and other third-party data may be inaccurate or out of date. Verify all figures independently and consult your own financial, tax, and legal advisors before making any investment decision.
Property Details
Financials
Parking
Interior Specifications
Climate & Utilities
Building & Exterior
Property & Lot
Amenities & Appliances
Electric Water Heater • Range • Oven • Dishwasher • Washer • Dryer
Geography
Floorplan Breakdown
Structural Layout
Living Room
Lvl FirstCeiling Fan(s), Flooring - Wall to Wall Carpet, French Doors, Exterior Access
Dining Room
Lvl FirstFlooring - Hardwood
Kitchen
Lvl FirstFlooring - Wood, Countertops - Stone/Granite/Solid, Kitchen Island, Breakfast Bar / Nook, Gas Stove
Office
Lvl FirstCeiling - Vaulted, Flooring - Wood, Lighting - Overhead
Family Room
Lvl SecondVaulted Ceiling(s), Closet, Flooring - Wood, Lighting - Overhead
Primary Bedroom
Lvl SecondCeiling Fan(s), Closet, Flooring - Wall to Wall Carpet
Bedroom 2
Lvl SecondBedroom 3
Lvl FirstCathedral Ceiling(s), Flooring - Wall to Wall Carpet
Bedroom 4
Lvl FirstCeiling Fan(s), Closet, Flooring - Wall to Wall Carpet
Bathroom 1
Lvl FirstBathroom - Full, Bathroom - With Tub, Closet, Flooring - Vinyl
Bathroom 2
Lvl SecondBathroom - Full, Bathroom - Tiled With Tub, Flooring - Vinyl
Listing Agent: Gayle Perry
Listing Office: Ermine Lovell Real Estate
MLS® Number: 73579627

