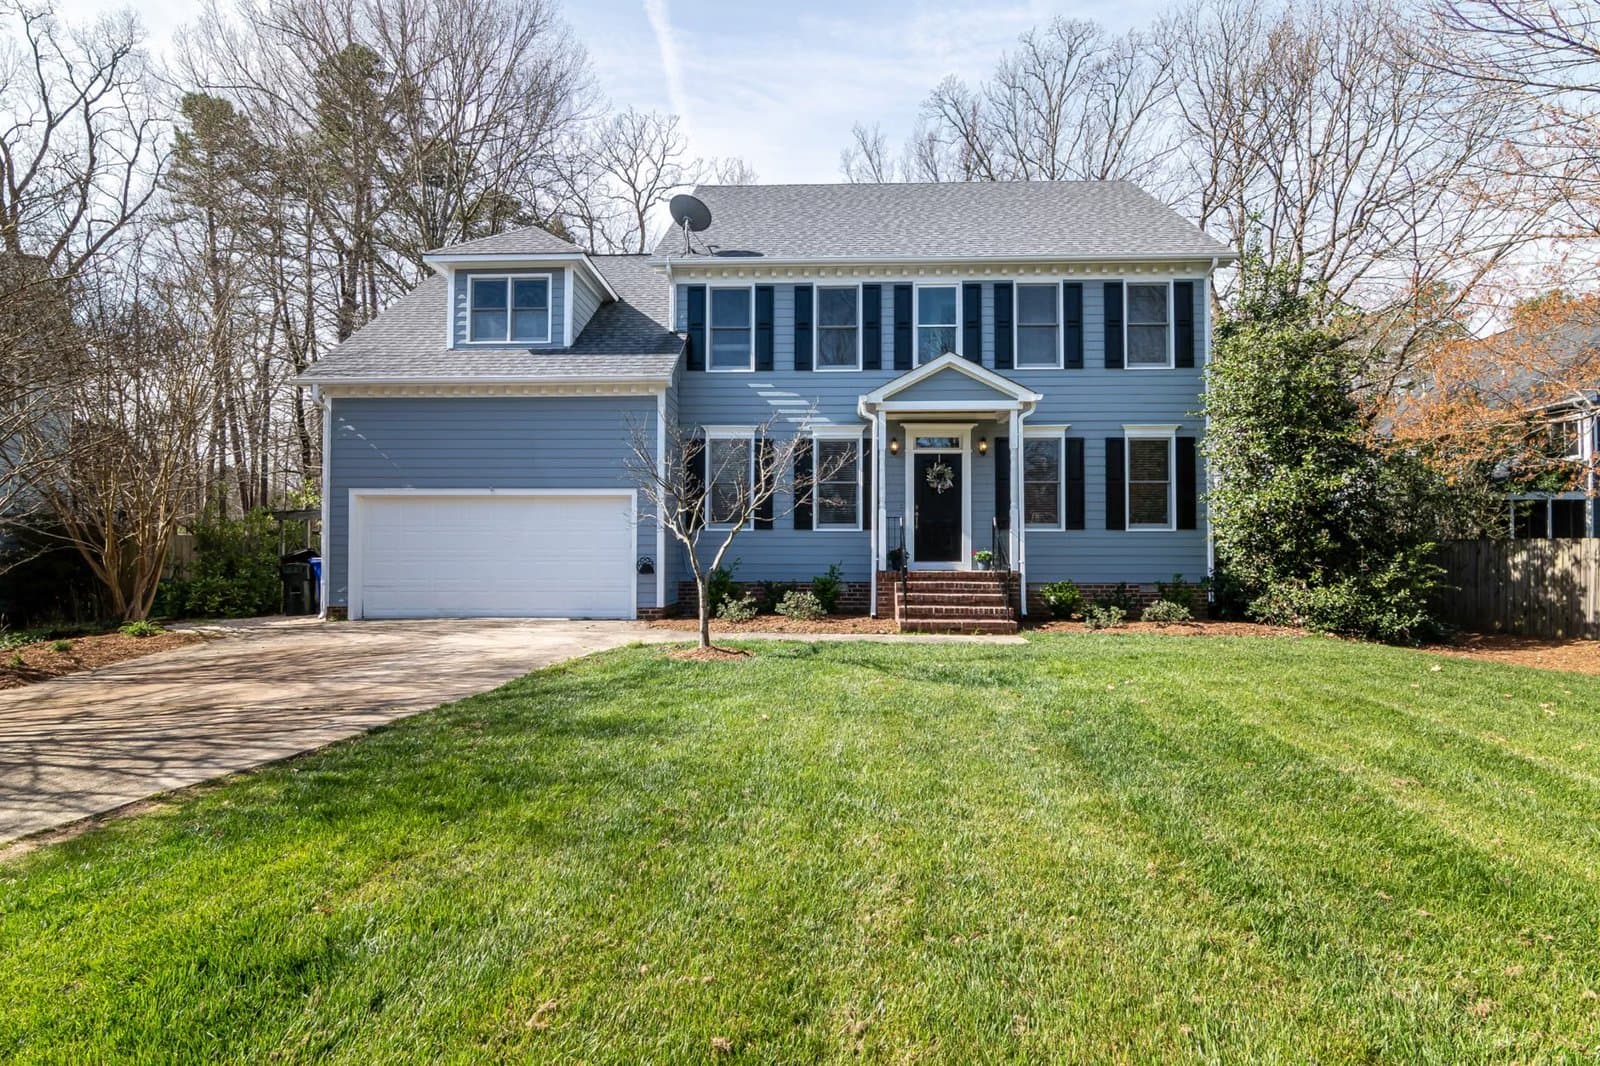
51 Spring Street #51 Medford — Photo 1 of 39
$1,088,000
Investment Analysis — 51 Spring Street #51
Medford, MA 02155
Based on HUD Small Area Fair Market Rent for Boston-Cambridge-Quincy, MA-NH HUD Metro FMR Area, a 4-bedroom in 02155 carries an estimated $4,300/mo in gross rent — about a 2.78% cap rate and $30,231/yr in estimated NOI at the $1,088,000 list price. Adjust every assumption in the calculator below.
Beds
4
Baths
3.5
SqFt
1,650
Style
Condominium
Built
2026
Welcome to 51 Spring Street, a fully renovated and expanded four-bedroom townhome offering three beautifully finished levels in an exceptional Medford location. Thoughtfully reimagined with craftsmanship and quality in mind, the home features white oak flooring, abundant natural light and an open-concept main level anchored by a beautifully appointed kitchen with white quartz countertops, upgraded cabinetry and stainless steel appliances. A red cedar-clad exterior vestibule ceiling with recessed lighting adds a distinctive architectural detail at the entrance. The second-floor primary suite features pocket doors, a private bath with double vanity and custom closet space, while the third floor offers an additional ensuite bedroom with vaulted ceilings and a skylight. The versatile four-bedroom layout provides excellent flexibility for guests, a home office or additional living space. Three full and one half baths, three-zone heating and central air, in-unit laundry and a private fenced yard bring together comfort and everyday functionality. A clean, unfinished 588-square-foot basement with exterior access provides valuable additional space for storage, a workshop, bikes and recreational gear. With 1,650 square feet of finished above-grade living space and one dedicated off-street parking space, the home offers a thoughtful balance of space, convenience and low-maintenance living. Additional street parking is available along Spring Street and Sherman Place, a quiet dead-end side street. Ideally located close to Tufts University and less than a mile from Medford Square, with convenient access to I-93, Wellington Station, Assembly Row, Somerville, Cambridge and Downtown Boston.
Estimates — not financial advice
These figures are illustrative estimates for informational purposes only — not an appraisal, valuation, or guarantee of rent, income, or returns, and not financial, tax, or investment advice. Rent is either the figure reported on the MLS listing — in-place rent that may differ from market and is not verified against the actual leases — or, where the listing reports none, an estimate from HUD Small Area Fair Market Rents, a government benchmark that may differ from actual market rent. Each figure is labelled with its source. Cap rate, NOI, and returns depend on the assumptions shown, which you can change. MLS and other third-party data may be inaccurate or out of date. Verify all figures independently and consult your own financial, tax, and legal advisors before making any investment decision.
Open Houses
Property Details
Financials
Parking
Interior Specifications
Climate & Utilities
Building & Exterior
Property & Lot
Amenities & Appliances
Range • Dishwasher • Disposal • Microwave • Refrigerator • Freezer • Range Hood
Neighborhood
Public Transportation • Shopping • Park • Medical Facility • Laundromat • Highway Access
Geography
Floorplan Breakdown
Structural Layout
Living Room
Lvl Main,First12 x 13
Flooring - Hardwood, Window(s) - Picture, Cable Hookup, High Speed Internet Hookup, Recessed Lighting, Remodeled
Dining Room
Lvl Main,First12 x 13
Flooring - Hardwood, Window(s) - Picture, Open Floorplan, Recessed Lighting, Remodeled
Kitchen
Lvl Main,First10 x 10
Bathroom - Half, Flooring - Hardwood, Window(s) - Picture, Dining Area, Countertops - Stone/Granite/Solid, Cabinets - Upgraded, Exterior Access, Recessed Lighting, Remodeled, Stainless Steel Appliances
Primary Bedroom
Lvl Second12 x 15
Bathroom - Full, Bathroom - Double Vanity/Sink, Closet/Cabinets - Custom Built, Flooring - Hardwood, Flooring - Stone/Ceramic Tile, Window(s) - Picture, Recessed Lighting, Remodeled, Closet - Double
Bedroom 2
Lvl Second11 x 12
Bedroom 3
Lvl Third10 x 13
Bathroom - Full, Skylight, Closet, Flooring - Hardwood, Flooring - Stone/Ceramic Tile, Recessed Lighting, Remodeled
Bedroom 4
Lvl Third10 x 13
Closet, Flooring - Hardwood, Window(s) - Picture, Recessed Lighting, Remodeled
Bathroom 1
Lvl Second5 x 8
Bathroom - Full, Bathroom - Tiled With Tub & Shower, Flooring - Stone/Ceramic Tile, Recessed Lighting, Remodeled
Listing Agent: Ryan Cook
Listing Office: William Raveis R.E. & Home Services
MLS® Number: 73578117