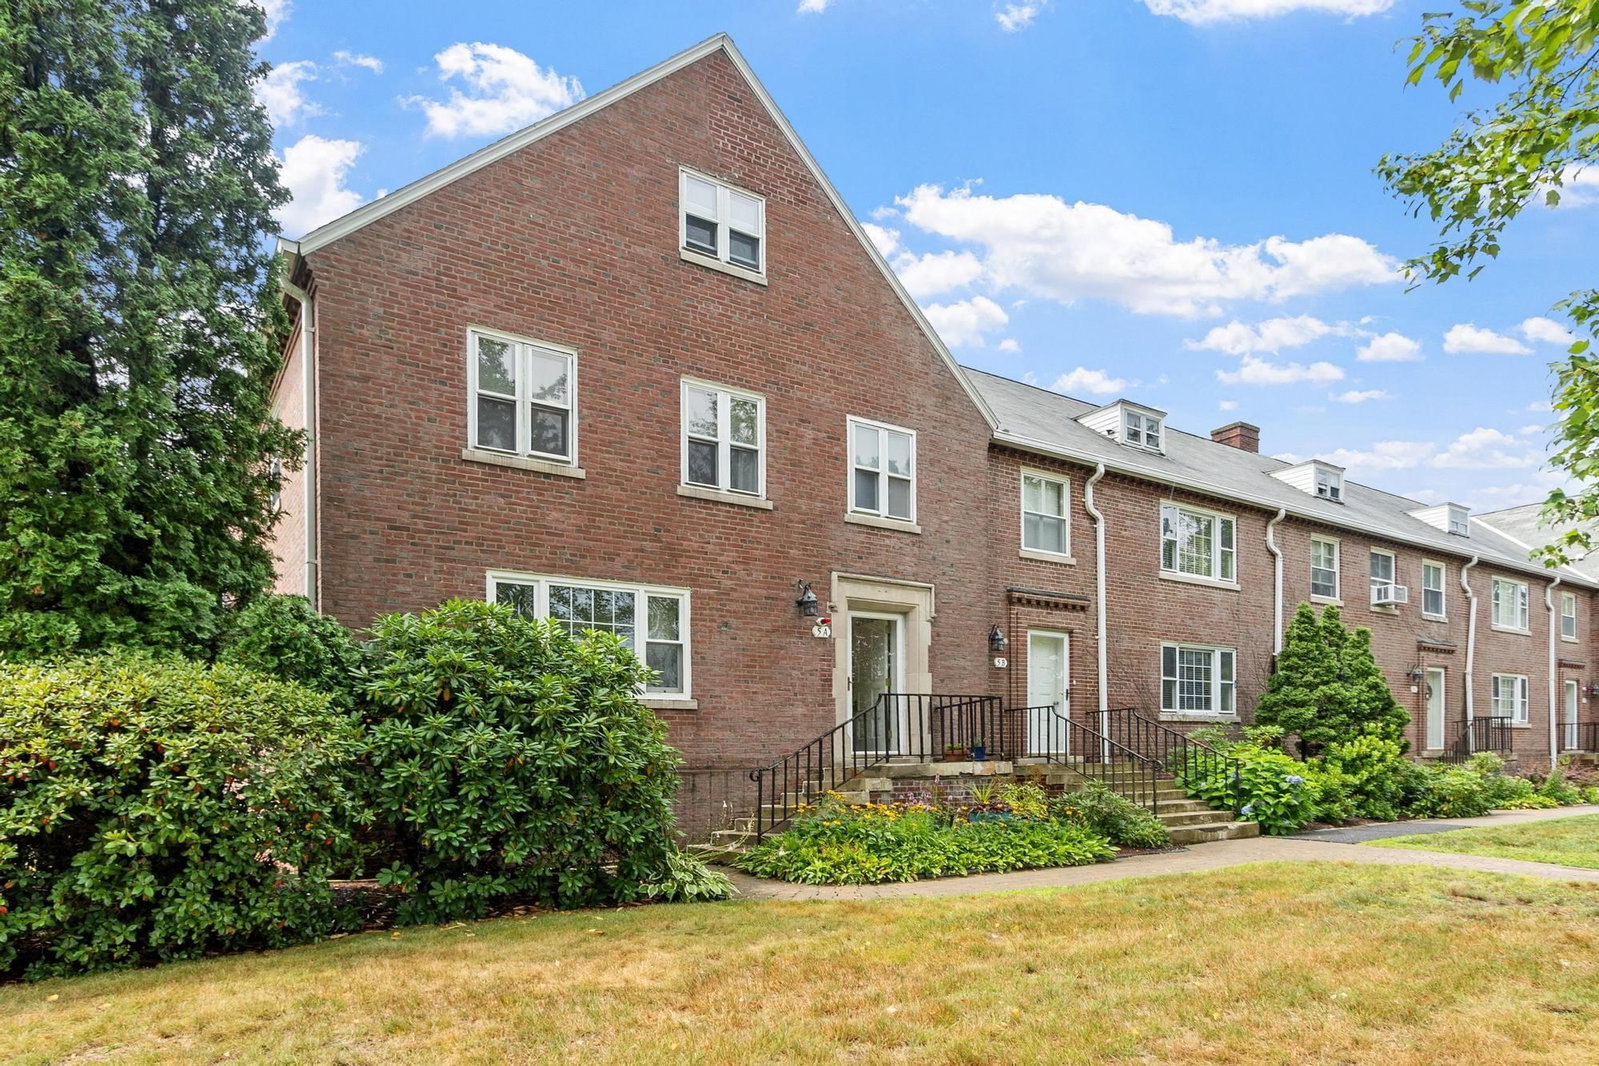
5 Walnut #5A Harvard — Photo 1 of 38
$450,000
Investment Analysis — 5 Walnut #5A
Harvard, MA 01434
Based on HUD Small Area Fair Market Rent for Boston-Cambridge-Quincy, MA-NH HUD Metro FMR Area, a 3-bedroom in 01434 carries an estimated $3,080/mo in gross rent — about a 3.70% cap rate and $16,642/yr in estimated NOI at the $450,000 list price. Adjust every assumption in the calculator below.
Beds
3
Baths
3.5
SqFt
1,518
Style
Condominium
Built
1934
A classic brick end unit tucked into the corner of the lot, with a tall arborvitae hedge along the back and side and stately maples lining the historic street out front. The original maple hardwood floors are the thing people comment on first. Sun-drenched living, dining, and flex space runs the full depth of the unit, with room for a workout corner, a piano, and still somewhere to sit. Half bath for guests. Maple cabinets and real storage in the kitchen, with direct access to the garage. Three bedrooms and two full baths up, plus a third full bath in the full-height basement (dog washing made easy!). Pull-down attic storage, central air, and a private yard. The condo fee includes sewer, master insurance, exterior maintenance, road maintenance, landscaping, and snow removal. Students attend Harvard Public Schools. Stroll across Jackson Road to Marty's Cafe, with Red Tail Golf, Anytime Fitness, walking trails, yoga on the lawn, and community events close by. Charm, privacy, and everything you need nearby.
Estimates — not financial advice
These figures are illustrative estimates for informational purposes only — not an appraisal, valuation, or guarantee of rent, income, or returns, and not financial, tax, or investment advice. Rent is either the figure reported on the MLS listing — in-place rent that may differ from market and is not verified against the actual leases — or, where the listing reports none, an estimate from HUD Small Area Fair Market Rents, a government benchmark that may differ from actual market rent. Each figure is labelled with its source. Cap rate, NOI, and returns depend on the assumptions shown, which you can change. MLS and other third-party data may be inaccurate or out of date. Verify all figures independently and consult your own financial, tax, and legal advisors before making any investment decision.
Property Details
Financials
Parking
Interior Specifications
Climate & Utilities
Building & Exterior
Property & Lot
Amenities & Appliances
Range • Dishwasher • Refrigerator • Washer • Dryer
Neighborhood
Public Transportation • Walk/Jog Trails • Golf • Conservation Area • Highway Access • House of Worship
Geography
Floorplan Breakdown
Structural Layout
Living Room
Lvl Main,First16.083333333 x 15.416666666
Flooring - Hardwood, Open Floorplan
Dining Room
Lvl Main,First14.25 x 15.416666666
Flooring - Hardwood, Open Floorplan
Kitchen
Lvl Main,First18.166666666 x 8.916666666
Flooring - Stone/Ceramic Tile, Lighting - Overhead
Primary Bedroom
Lvl Second13.333333333 x 16.583333333
Bathroom - Full, Closet, Flooring - Hardwood, Lighting - Overhead
Bedroom 2
Lvl Second14.083333333 x 8.833333333
Bedroom 3
Lvl Second11.666666666 x 9.833333333
Closet, Flooring - Hardwood, Lighting - Overhead
Bathroom 1
Lvl First4.833333333 x 5.5
Bathroom - Half, Flooring - Stone/Ceramic Tile
Bathroom 2
Lvl Second10.5 x 5.333333333
Bathroom - Full, Bathroom - Tiled With Tub & Shower, Lighting - Sconce, Lighting - Overhead
Bathroom 3
Lvl SecondBathroom - Full, Bathroom - Tiled With Tub & Shower, Lighting - Sconce, Lighting - Overhead
Listing Agent: Find Your Village Real Estate Team
Listing Office: Keller Williams Realty Boston Northwest
MLS® Number: 73571933

