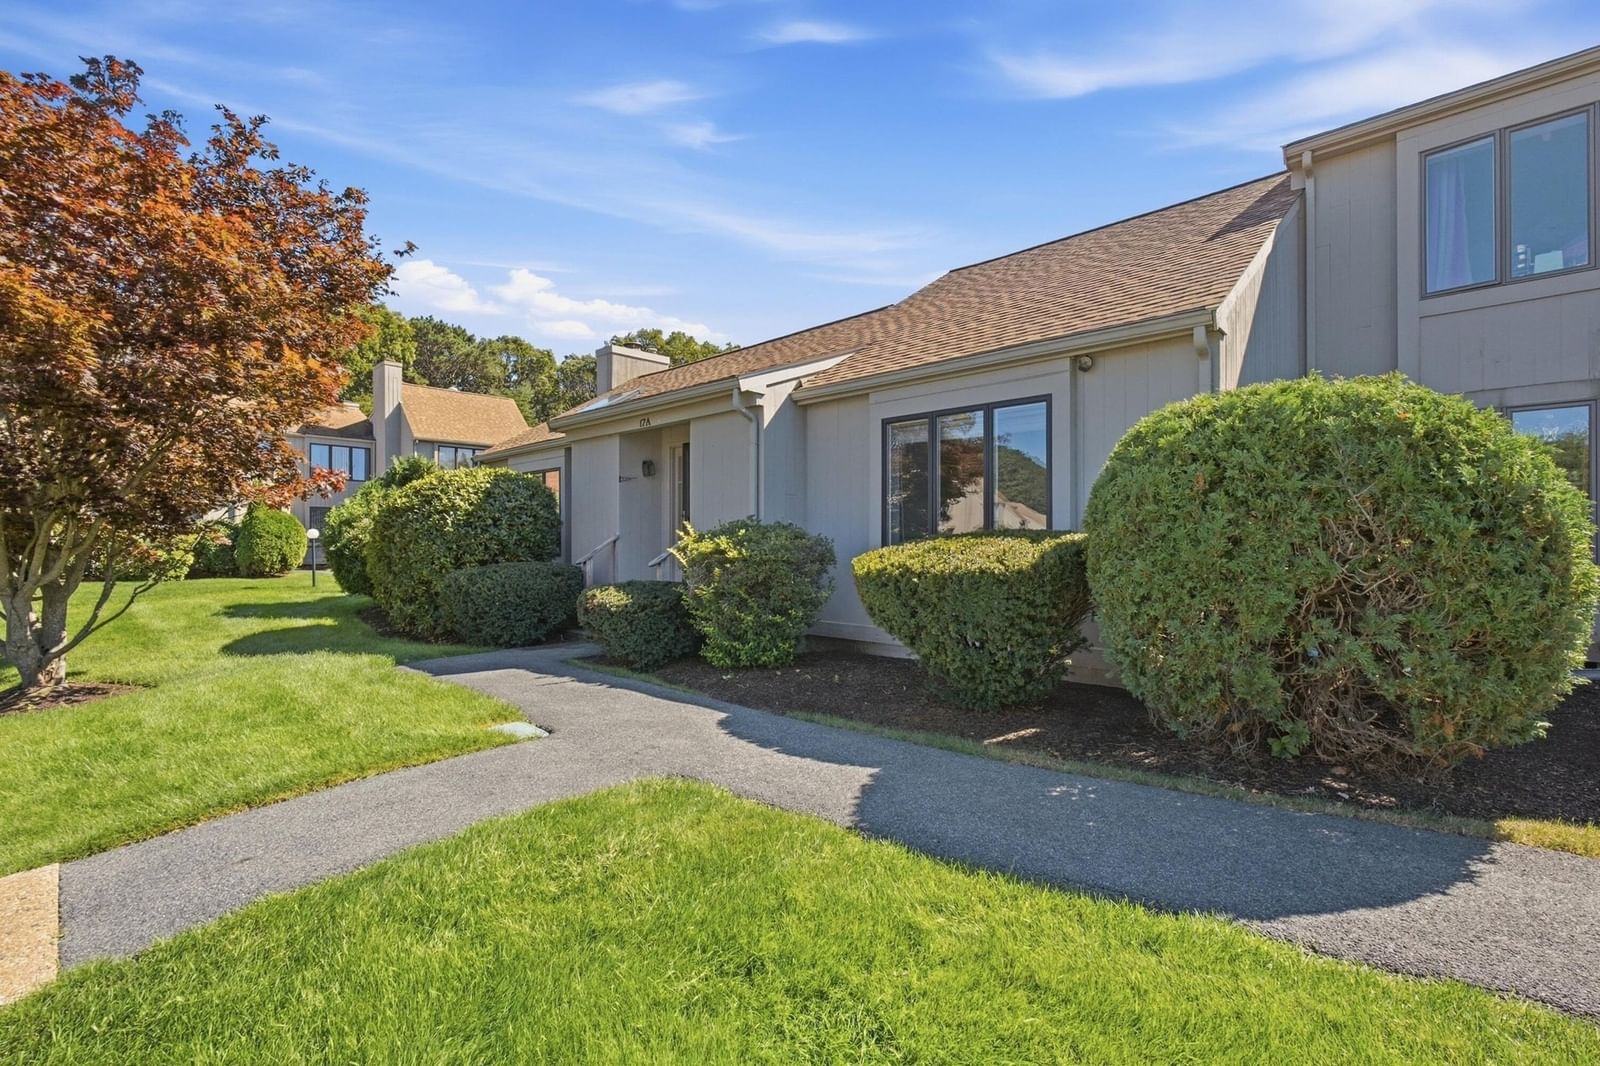
481 Buck Island Road #17A Yarmouth — Photo 1 of 42
$410,000
Investment Analysis — 481 Buck Island Road #17A
Yarmouth, MA 02673
Based on HUD Small Area Fair Market Rent for Barnstable Town, MA MSA, a 2-bedroom in 02673 carries an estimated $2,430/mo in gross rent — about a 2.23% cap rate and $9,159/yr in estimated NOI at the $410,000 list price. Adjust every assumption in the calculator below.
Beds
2
Baths
2
SqFt
1,275
Style
Condominium
Built
1988
Desirable premier ranch style end unit at Buck Island Village w/ finished lower level. This popular & peaceful complex offers 2 pools, an inviting clubhouse for socializing, & tennis courts. The grounds are well kept w/ pretty landscaping. Unit is very well maintained-move right in! The living room is spacious & bright w/ gas fireplace, ceiling fan, vaulted ceiling, & sliders to the deck. The kitchen is open w/ dining area & breakfast bar w/ gleaming countertops, plenty of cabinets, & additional laundry area. The primary bedroom has sliders to the private deck, ample closet space, & a wonderfully updated bath w/ large step in tub. The second bath has a bath that also opens to the kitchen, closet space, & a pretty French door which opens to the foyer. 5 rooms downstairs-all you need for hobbies/workshop, media room, & storage. There is a bath w/ a shower & a cedar closet. One room opens to the bulkhead & is ideal for beach chair/bike storage. There is a utility room for furnace, panel, & water heater. The furnace is older & works fine. The hot water heater is new. Buck Island Village has its own private septic plant. Pets okay (ask) No short term rentals. 13 condo fees paid yearly.Waiting to hear from management company about any assessments and for condo docs. Note: Field card calls unit 17AA. Building says 17A. This is an Estate Sale. Atty. instructions to be provided for offers.
Estimates — not financial advice
These figures are illustrative estimates for informational purposes only — not an appraisal, valuation, or guarantee of rent, income, or returns, and not financial, tax, or investment advice. Rent is either the figure reported on the MLS listing — in-place rent that may differ from market and is not verified against the actual leases — or, where the listing reports none, an estimate from HUD Small Area Fair Market Rents, a government benchmark that may differ from actual market rent. Each figure is labelled with its source. Cap rate, NOI, and returns depend on the assumptions shown, which you can change. MLS and other third-party data may be inaccurate or out of date. Verify all figures independently and consult your own financial, tax, and legal advisors before making any investment decision.
Property Details
Financials
Parking
Interior Specifications
Climate & Utilities
Building & Exterior
Property & Lot
Amenities & Appliances
Range • Microwave
Geography
Listing Agent: Liz Green
Listing Office: Provided by MLS PIN
MLS® Number: 73578977

