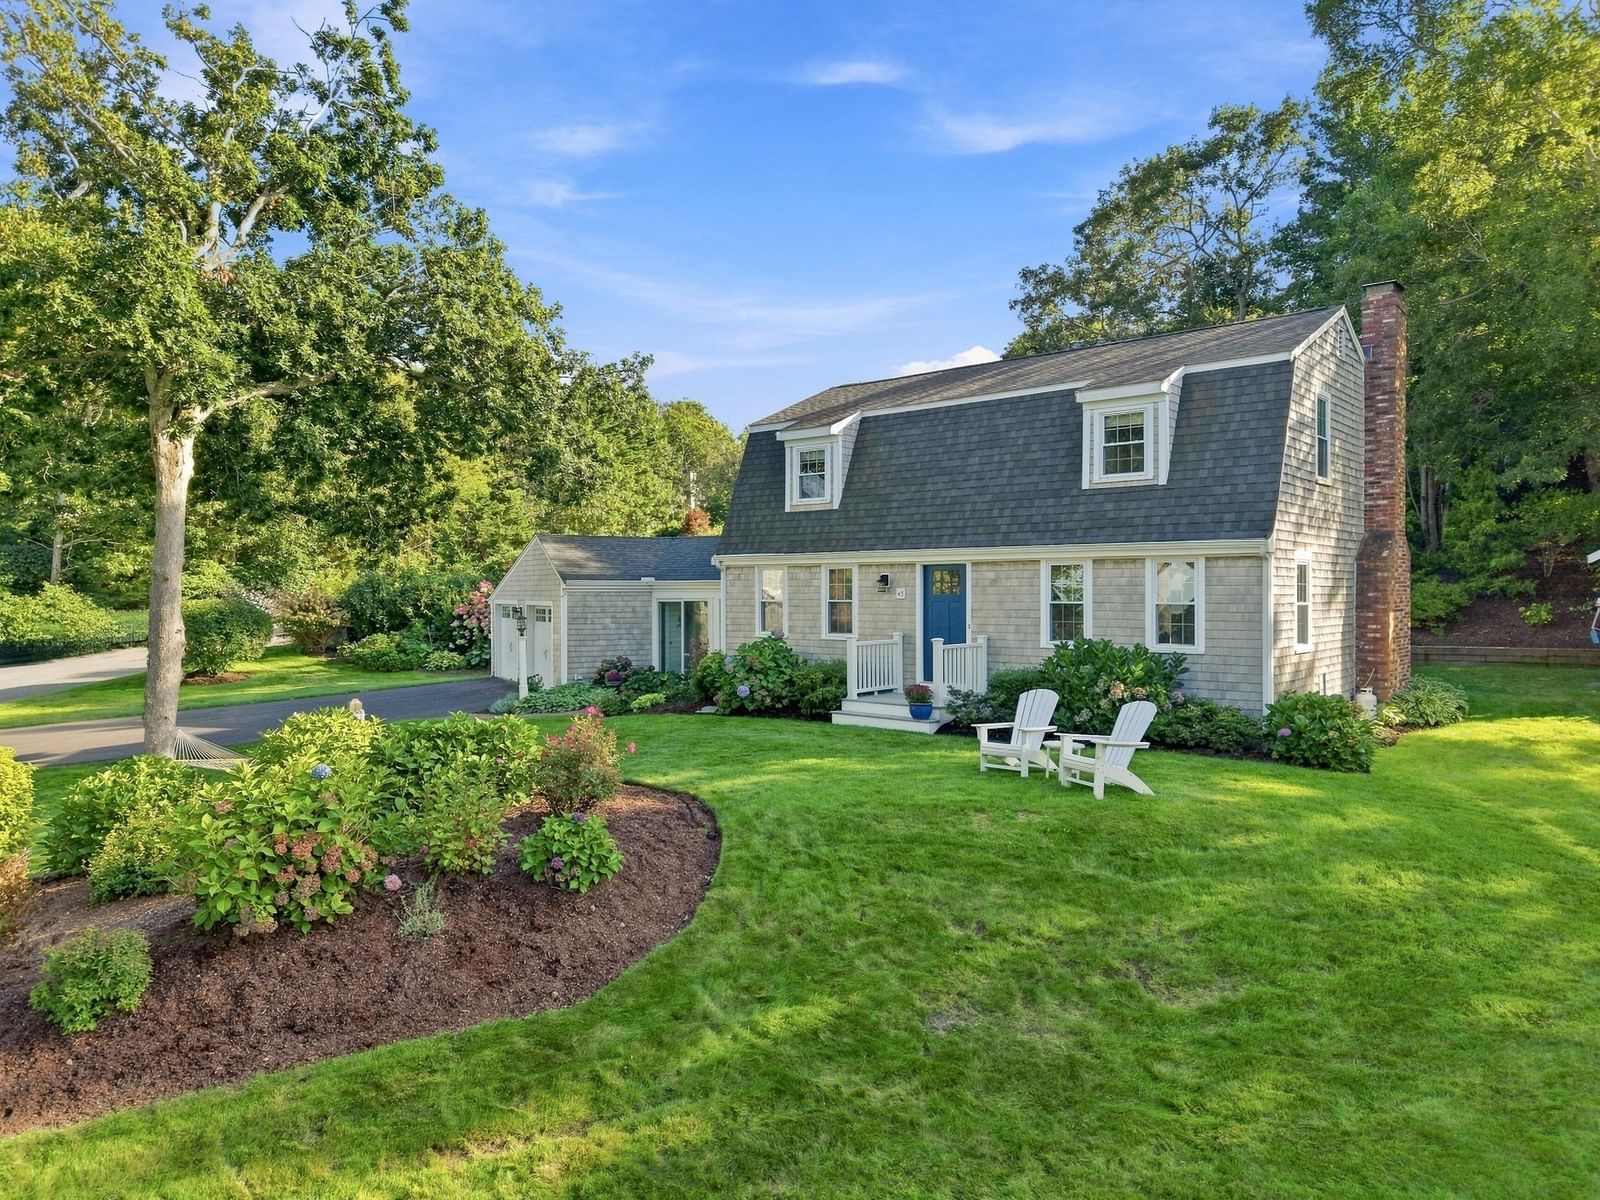
45 Sharps Drive Plymouth — Photo 1 of 42
$820,000
Investment Analysis — 45 Sharps Drive
Plymouth, MA 02360
Based on HUD Small Area Fair Market Rent for Barnstable Town, MA MSA, a 3-bedroom in 02360 carries an estimated $3,080/mo in gross rent — about a 2.45% cap rate and $20,072/yr in estimated NOI at the $820,000 list price. Adjust every assumption in the calculator below.
Beds
3
Baths
2
SqFt
1,632
Style
Single Family
Built
1977
Welcome to 45 Sharps Drive where coastal living takes on a polished, turnkey feel. Located within the highly sought-after Kingsbridge Shores beach community and just moments from a private resident-only beach, this home is not one to miss. Extensive renovations inside and out have created a home that feels both elevated and effortless, featuring an open-concept first floor, hardwood flooring, radiant heat, updated trim and designer lighting, a refreshed kitchen, and remodeled bathrooms. Beautifully landscaped outdoor spaces, irrigation, a newer patio, pergola, and an outdoor shower extend your living space outdoors, creating an inviting backdrop for both summer gatherings and quiet evenings at home. Peek-a-boo ocean views from the front yard and seasonal views from inside enhance the coastal character! A finished lower level provides versatile bonus space, while the attached two-car garage is a New England essential. A newer roof, siding, garage doors, and driveway add incredible value. For the ultimate turnkey experience, the home can be sold fully furnished (golf cart included!) making it easy to settle in and start enjoying a vacation-like lifestyle from day one. All just minutes from Route 3, the Sagamore Bridge, dining, nature trails, and more!
Estimates — not financial advice
These figures are illustrative estimates for informational purposes only — not an appraisal, valuation, or guarantee of rent, income, or returns, and not financial, tax, or investment advice. Rent is either the figure reported on the MLS listing — in-place rent that may differ from market and is not verified against the actual leases — or, where the listing reports none, an estimate from HUD Small Area Fair Market Rents, a government benchmark that may differ from actual market rent. Each figure is labelled with its source. Cap rate, NOI, and returns depend on the assumptions shown, which you can change. MLS and other third-party data may be inaccurate or out of date. Verify all figures independently and consult your own financial, tax, and legal advisors before making any investment decision.
Open Houses
Property Details
Financials
Parking
Interior Specifications
Climate & Utilities
Building & Exterior
Property & Lot
Amenities & Appliances
Range • Dishwasher • Disposal • Microwave • Refrigerator • Washer • Dryer
Geography
Floorplan Breakdown
Structural Layout
Living Room
Lvl Main,First17.833333333 x 23.25
Bathroom - Full, Flooring - Hardwood, Window(s) - Picture, Recessed Lighting, Remodeled
Dining Room
Lvl Main,First11.416666666 x 11.416666666
Flooring - Hardwood, Window(s) - Picture, Open Floorplan, Recessed Lighting, Remodeled
Kitchen
Lvl Main,First11.916666666 x 11.416666666
Flooring - Stone/Ceramic Tile, Countertops - Stone/Granite/Solid, Countertops - Upgraded, Kitchen Island, Exterior Access, Open Floorplan, Recessed Lighting, Remodeled, Stainless Steel Appliances
Primary Bedroom
Lvl Second12.25 x 22.75
Closet, Flooring - Hardwood, Window(s) - Picture, Recessed Lighting
Bedroom 2
Lvl Second15.583333333 x 11.833333333
Bedroom 3
Lvl Second12.583333333 x 11.416666666
Closet, Flooring - Hardwood, Window(s) - Picture, Recessed Lighting
Bathroom 1
Lvl Main,First7.75 x 7.916666666
Bathroom - Full, Bathroom - With Tub & Shower, Flooring - Stone/Ceramic Tile, Window(s) - Picture, Remodeled
Bathroom 2
Lvl Second7.75 x 8
Bathroom - Full, Bathroom - Double Vanity/Sink, Bathroom - Tiled With Shower Stall, Flooring - Stone/Ceramic Tile, Window(s) - Picture, Countertops - Stone/Granite/Solid, Double Vanity, Remodeled
Listing Agent: Abigail Andreson
Listing Office: ALANTE Real Estate
MLS® Number: 73573217

