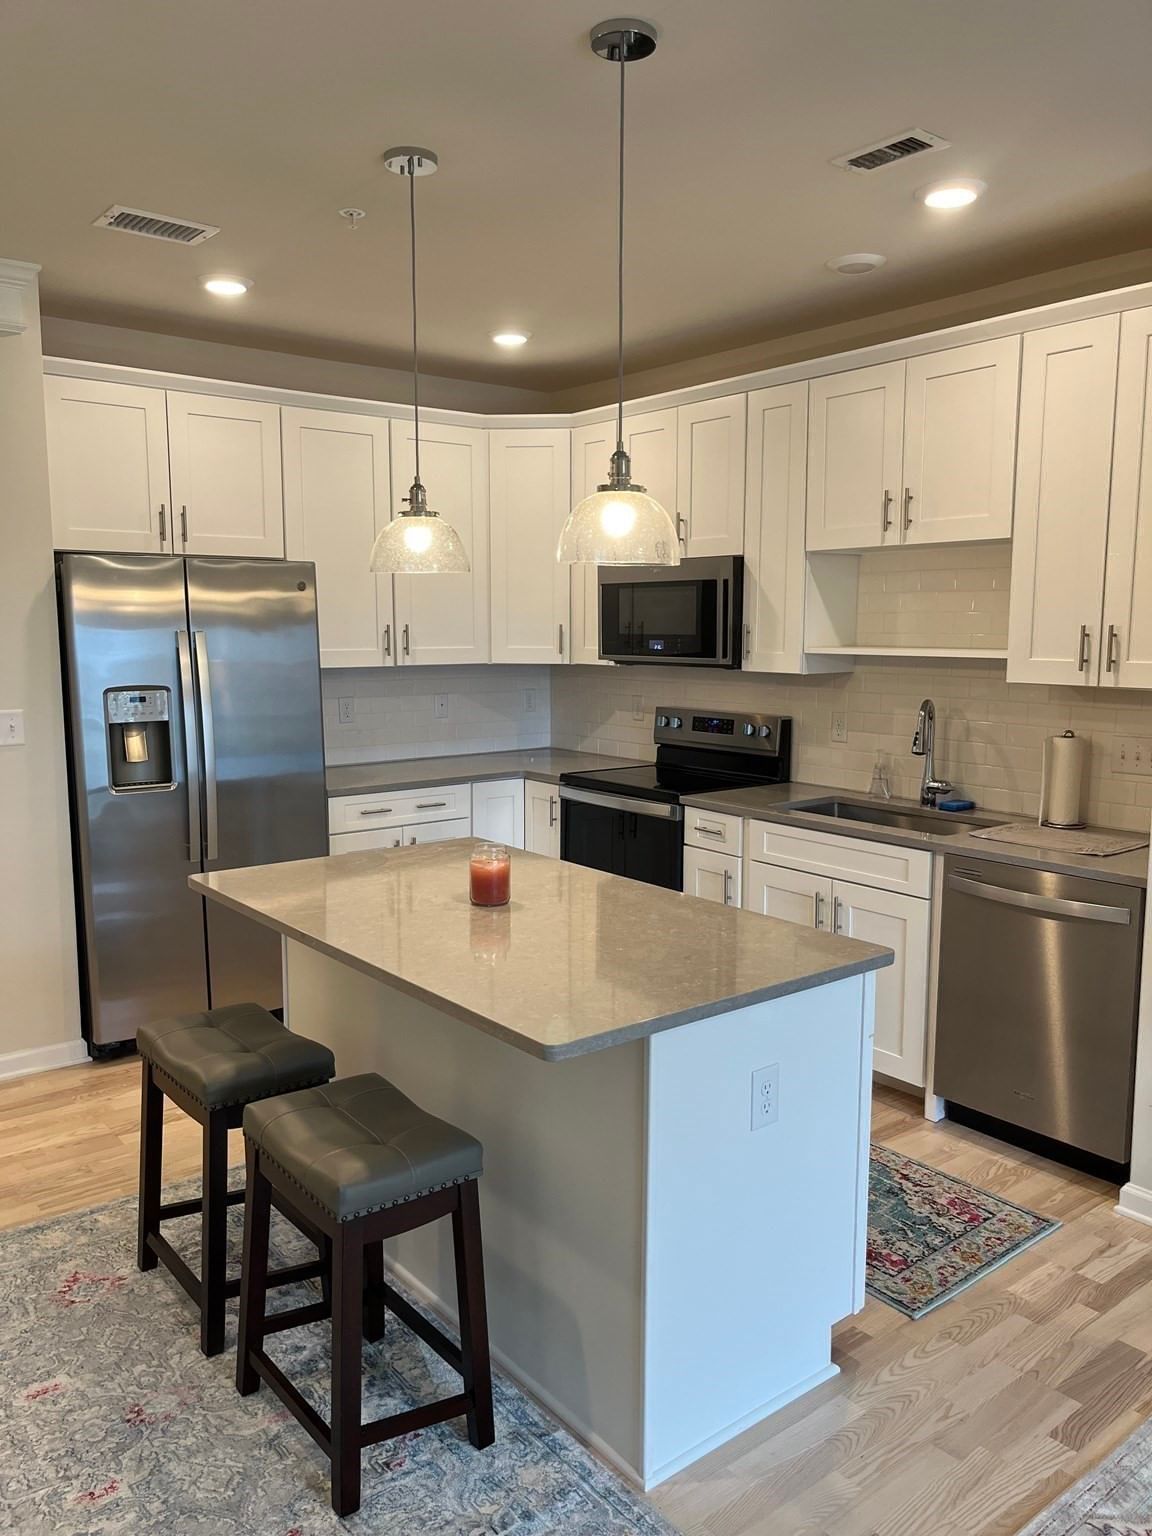
4204 Peters Farm Way #204 Westborough — Photo 1 of 36
Recent Drop: $45,000
$430,000
Investment Analysis — 4204 Peters Farm Way #204
Westborough, MA 01581
Based on HUD Small Area Fair Market Rent for Worcester, MA HUD Metro FMR Area, a 1-bedroom in 01581 carries an estimated $2,240/mo in gross rent — about a 1.99% cap rate and $8,577/yr in estimated NOI at the $430,000 list price. Adjust every assumption in the calculator below.
Beds
1
Baths
1
SqFt
956
Style
Condominium
Built
2022
Presenting a remarkable residence at 4204 Peters Farm Way U:204 in Westborough, MA This recently constructed condominium, built in 2022, The expansive 956 square feet of open and bright living area provides ample space for both relaxation and entertainment. Within this dwelling, a thoughtfully designed bedroom offers a private sanctuary, providing an ideal setting for tranquil repose and personal comfort. 2nd room can be 2nd Bedroom/Office/ Den. The single full bathroom is appointed for convenience and personal care. Many custom updates. Custom high quality window treatment. Best of all Enhancing the practicality of this property is the inclusion of a dedicated GARAGE PARKING SPAC for effortless vehicle accessibility. Situated on the second floor, this single-story condominium presents comfort and contributes to a sense of privacy. Close to the amazing Club house and Pool area. Easy access to major routes, Nearby Lake and Pickleball. Like New Without the New Construction Pricing!
Estimates — not financial advice
These figures are illustrative estimates for informational purposes only — not an appraisal, valuation, or guarantee of rent, income, or returns, and not financial, tax, or investment advice. Rent is either the figure reported on the MLS listing — in-place rent that may differ from market and is not verified against the actual leases — or, where the listing reports none, an estimate from HUD Small Area Fair Market Rents, a government benchmark that may differ from actual market rent. Each figure is labelled with its source. Cap rate, NOI, and returns depend on the assumptions shown, which you can change. MLS and other third-party data may be inaccurate or out of date. Verify all figures independently and consult your own financial, tax, and legal advisors before making any investment decision.
Immersive Experience
Property Details
Financials
Parking
Interior Specifications
Climate & Utilities
Building & Exterior
Property & Lot
Amenities & Appliances
Range • Dishwasher • Microwave • Refrigerator • Washer • Dryer • Plumbed For Ice Maker
Neighborhood
Shopping • Pool • Tennis Court(s) • Park • Walk/Jog Trails • Conservation Area
Geography
Floorplan Breakdown
Structural Layout
Living Room
Lvl FirstCeiling Fan(s), Flooring - Hardwood, Balcony - Exterior, Slider
Kitchen
Lvl FirstCloset, Flooring - Hardwood, Flooring - Stone/Ceramic Tile, Flooring - Wood, Kitchen Island, Open Floorplan, Recessed Lighting, Lighting - Pendant, Lighting - Overhead
Primary Bedroom
Lvl FirstCeiling Fan(s), Walk-In Closet(s), Flooring - Wall to Wall Carpet
Bathroom 1
Lvl FirstBathroom - Full, Bathroom - With Shower Stall, Closet - Linen, Flooring - Stone/Ceramic Tile, Countertops - Stone/Granite/Solid
Property History
$430,000
Was $450,000
Jun 26, 2026
MLS® 73503550
$450,000
Was $475,000
May 14, 2026
MLS® 73503550
$475,000
Apr 17, 2026
MLS® 73503550
Listing Agent: Deanna Blais
Listing Office: ERA Key Realty Services - Distinctive Group
MLS® Number: 73503550

