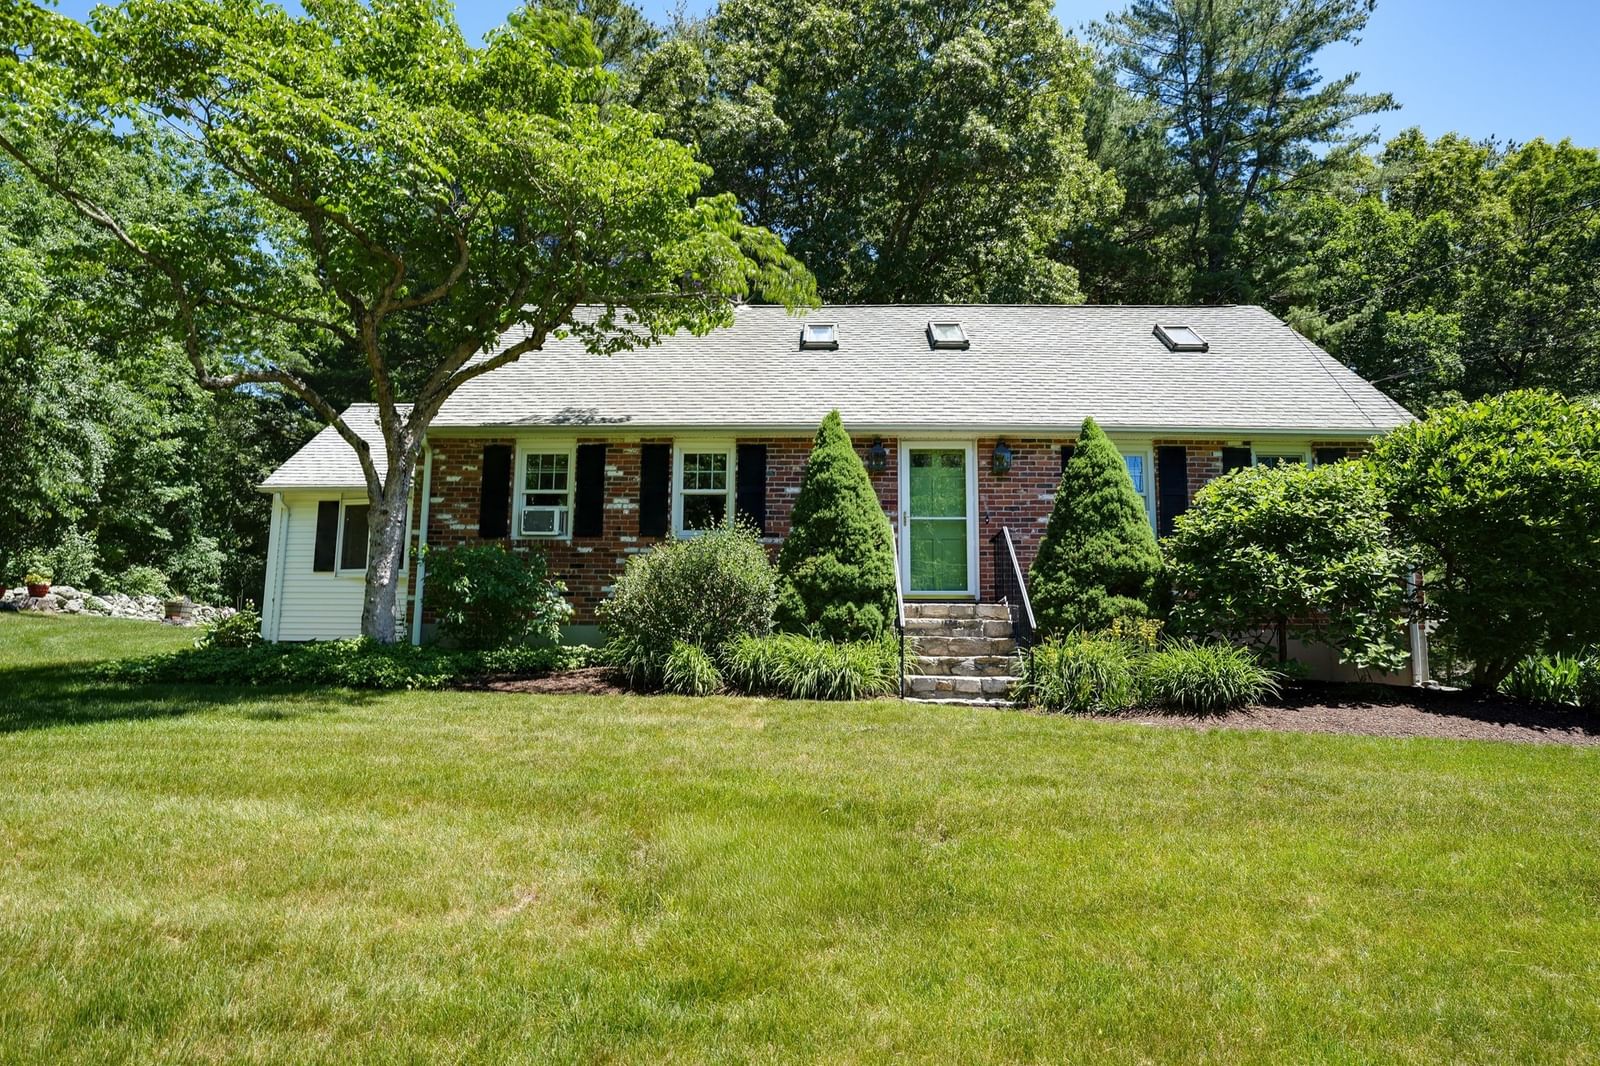
42 Ball St Northborough — Photo 1 of 41
$999,000
Investment Analysis — 42 Ball St
Northborough, MA 01532
Based on HUD Small Area Fair Market Rent for Worcester, MA HUD Metro FMR Area, a 4-bedroom in 01532 carries an estimated $4,230/mo in gross rent — about a 3.04% cap rate and $30,380/yr in estimated NOI at the $999,000 list price. Adjust every assumption in the calculator below.
Beds
4
Baths
3.5
SqFt
2,700
Style
Single Family
Built
1963
This charming New England Cape is in a most desirable location since it is nestled in the heart of protected and preserved farmlands and orchards and access to I290 & I495 within minutes. 42 Ball Street showcases a distinguished home with a meticulously designed living space, offering a versatile floor plan. The house is cozy, yet spacious. It has a naturally welcoming positive energy & a rich vibrant history. It is move in ready with endless possibilities! This traditional place is almost entirely surrounded by natural stone walls, has an expansive lawn, picturesque gardens and a double level driveway! Gleaming hardwood floors in pristine condition, large cooks kitchen with island and ample cabinets, spacious dining room and double sided fireplace, 4 spacious bedrooms w/ 4 large closets, multiple skylights, extra storage. Lovely finished lower level with built in shelving, fireplace and natural lighting. Extra-large lot offers many options for outdoor entertaining and expansion. New Septic System! Oversized 2 car garage with a massive second floor can easily support your interests & needs. Come and experience the privacy & natural beauty of the multi-acreage forest beyond the green grass. Northboro is rated as #1 safest place to live in Massachusetts & has a superior public school system. Plus the Property has room for an ADU with separate entrance and parking.
ADU Potential
Massachusetts allows one accessory dwelling unit by right in single-family zoning districts statewide (M.G.L. c. 40A §3; 760 CMR 71.00, effective Feb 2025). Estimated maximum ADU size for this property: 900 sq ft (the lesser of 900 sq ft or half the 2,700 sq ft principal dwelling). Lot size: 104,979 sq ft.
Based on listing data, which indicates the property type — not the zoning district. Local dimensional, septic (Title 5), and historic-district requirements still apply. Not legal advice — verify with the municipality.
Estimates — not financial advice
These figures are illustrative estimates for informational purposes only — not an appraisal, valuation, or guarantee of rent, income, or returns, and not financial, tax, or investment advice. Rent is either the figure reported on the MLS listing — in-place rent that may differ from market and is not verified against the actual leases — or, where the listing reports none, an estimate from HUD Small Area Fair Market Rents, a government benchmark that may differ from actual market rent. Each figure is labelled with its source. Cap rate, NOI, and returns depend on the assumptions shown, which you can change. MLS and other third-party data may be inaccurate or out of date. Verify all figures independently and consult your own financial, tax, and legal advisors before making any investment decision.
Open Houses
Property Details
Financials
Parking
Interior Specifications
Climate & Utilities
Building & Exterior
Property & Lot
Amenities & Appliances
Water Heater • Range • Dishwasher • Refrigerator
Neighborhood
Shopping • Park • Walk/Jog Trails • Medical Facility • Laundromat • Bike Path
Geography
Floorplan Breakdown
Structural Layout
Living Room
Lvl First24.416666666 x 12.583333333
Flooring - Hardwood
Dining Room
Lvl First12.416666666 x 13.75
Flooring - Wall to Wall Carpet
Kitchen
Lvl First16.833333333 x 13.75
Closet/Cabinets - Custom Built, Flooring - Stone/Ceramic Tile
Family Room
Lvl Basement22.916666666 x 10.333333333
Flooring - Wall to Wall Carpet
Primary Bedroom
Lvl Second12.833333333 x 17.666666666
Skylight, Closet, Flooring - Wall to Wall Carpet
Bedroom 2
Lvl First9.75 x 13.75
Bedroom 3
Lvl First13.833333333 x 11
Flooring - Hardwood, Flooring - Wall to Wall Carpet
Bedroom 4
Lvl Second11.583333333 x 17.666666666
Skylight, Flooring - Wall to Wall Carpet
Bathroom 1
Lvl FirstBathroom - Full, Flooring - Stone/Ceramic Tile
Bathroom 2
Lvl SecondBathroom - Full, Flooring - Stone/Ceramic Tile
Bathroom 3
Lvl BasementBathroom - Full
Listing Agent: Michael Durkin
Listing Office: LAER Realty Partners
MLS® Number: 73539973

