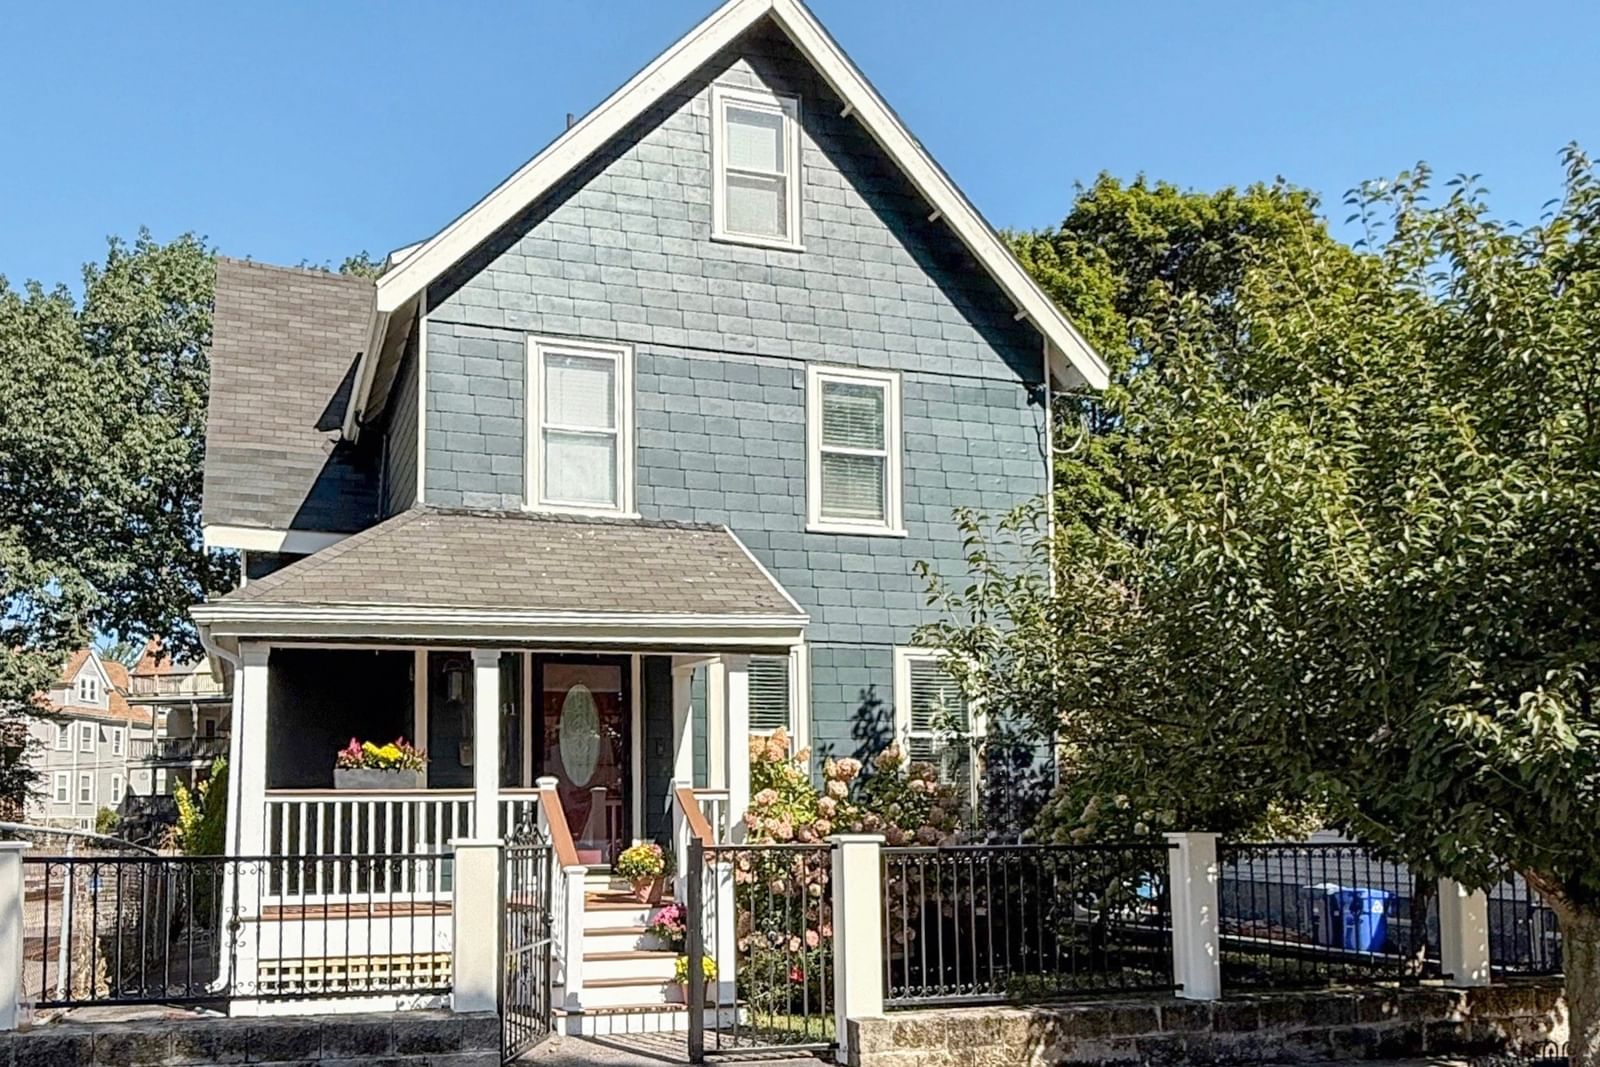
41 Burt Boston — Photo 1 of 21
$869,000
Investment Analysis — 41 Burt
Boston, MA 02124 — Dorchester
Based on HUD Small Area Fair Market Rent for Boston-Cambridge-Quincy, MA-NH HUD Metro FMR Area, a 4-bedroom in 02124 carries an estimated $3,390/mo in gross rent — about a 3.08% cap rate and $26,743/yr in estimated NOI at the $869,000 list price. Adjust every assumption in the calculator below.
Beds
4
Baths
3
SqFt
2,219
Style
Single Family
Built
1910
Ideally positioned between the leafy streets of Ashmont Hill and the energy of Peabody Square, this striking 4+ bedroom single-family home serves as a commuter’s oasis just moments from the Red Line. It offers a curated living experience where modern amenities and thoughtful design meet an expansive backyard rarely found within the city. Inside, sun-filled living spaces are anchored by gleaming hardwood floors that lead to an elevated kitchen with crisp quartz countertops and stainless appliances. The home offers incredible flexibility with its layout, featuring a large primary bedroom and a stunning, newly gutted spa-inspired bathroom. Beyond the main living levels, you will find significant room to grow or expand. The finished walk-out basement provides immediate versatility for a media retreat or workspace, while the third floor offers additional potential to customize the home to your needs. Outside, the home shines with fresh paint and a brand-new front porch. But the real surprise awaits in the backyard: an expansive, private oasis rarely found in the city. A spacious deck and patio create an ideal setting for dining alfresco, entertaining, or simply enjoying a quiet afternoon outdoors. The property is further enhanced by a two-car garage and driveway parking for four additional vehicles. Behind the scenes, the home has been thoughtfully upgraded for today’s lifestyle, including full insulation, new 200-amp electrical service, a universal 48-amp EV charger, and five-zone mini-split heating and cooling for efficient year-round comfort. Perfectly positioned near the Ashmont Station, beloved neighborhood restaurants and cafés, and convenient access to I-93. A thoughtfully renovated home with the space and outdoor living that make city life feel remarkably easy.
ADU Potential
Massachusetts allows one accessory dwelling unit by right in single-family zoning districts statewide (M.G.L. c. 40A §3; 760 CMR 71.00, effective Feb 2025). Estimated maximum ADU size for this property: 900 sq ft (the lesser of 900 sq ft or half the 2,219 sq ft principal dwelling). Lot size: 5,400 sq ft.
Based on listing data, which indicates the property type — not the zoning district. Local dimensional, septic (Title 5), and historic-district requirements still apply. Not legal advice — verify with the municipality.
Estimates — not financial advice
These figures are illustrative estimates for informational purposes only — not an appraisal, valuation, or guarantee of rent, income, or returns, and not financial, tax, or investment advice. Rent is either the figure reported on the MLS listing — in-place rent that may differ from market and is not verified against the actual leases — or, where the listing reports none, an estimate from HUD Small Area Fair Market Rents, a government benchmark that may differ from actual market rent. Each figure is labelled with its source. Cap rate, NOI, and returns depend on the assumptions shown, which you can change. MLS and other third-party data may be inaccurate or out of date. Verify all figures independently and consult your own financial, tax, and legal advisors before making any investment decision.
Open Houses
Property Details
Financials
Parking
Interior Specifications
Climate & Utilities
Building & Exterior
Property & Lot
Amenities & Appliances
Gas Water Heater • Range • Dishwasher • Disposal • Refrigerator • Washer • Dryer
Neighborhood
Public Transportation • Shopping • Park • Walk/Jog Trails • Bike Path • Highway Access
Geography
Floorplan Breakdown
Structural Layout
Living Room
Lvl FirstDining Room
Lvl FirstKitchen
Lvl FirstFamily Room
Lvl BasementPrimary Bedroom
Lvl SecondBedroom 2
Lvl SecondBedroom 3
Lvl SecondBedroom 4
Lvl ThirdBathroom 1
Lvl FirstBathroom 2
Lvl SecondBathroom 3
Lvl BasementListing Agent: Joe Leonard
Listing Office: Coldwell Banker Realty - Boston
MLS® Number: 73579105
Open Houses
Related Insights

Boston Move-Up Sellers Need a Timing Plan

Boston Bridge Loans for Move-Up Buyers

Win a Natick Bidding War With a Bridge Loan
Newton vs. Brookline: Space or Walkability Near Boston
Boston Move-Up Buyers: Newton vs. Brookline

Massachusetts Move-Up Families Hit the 65% Equity Wall
