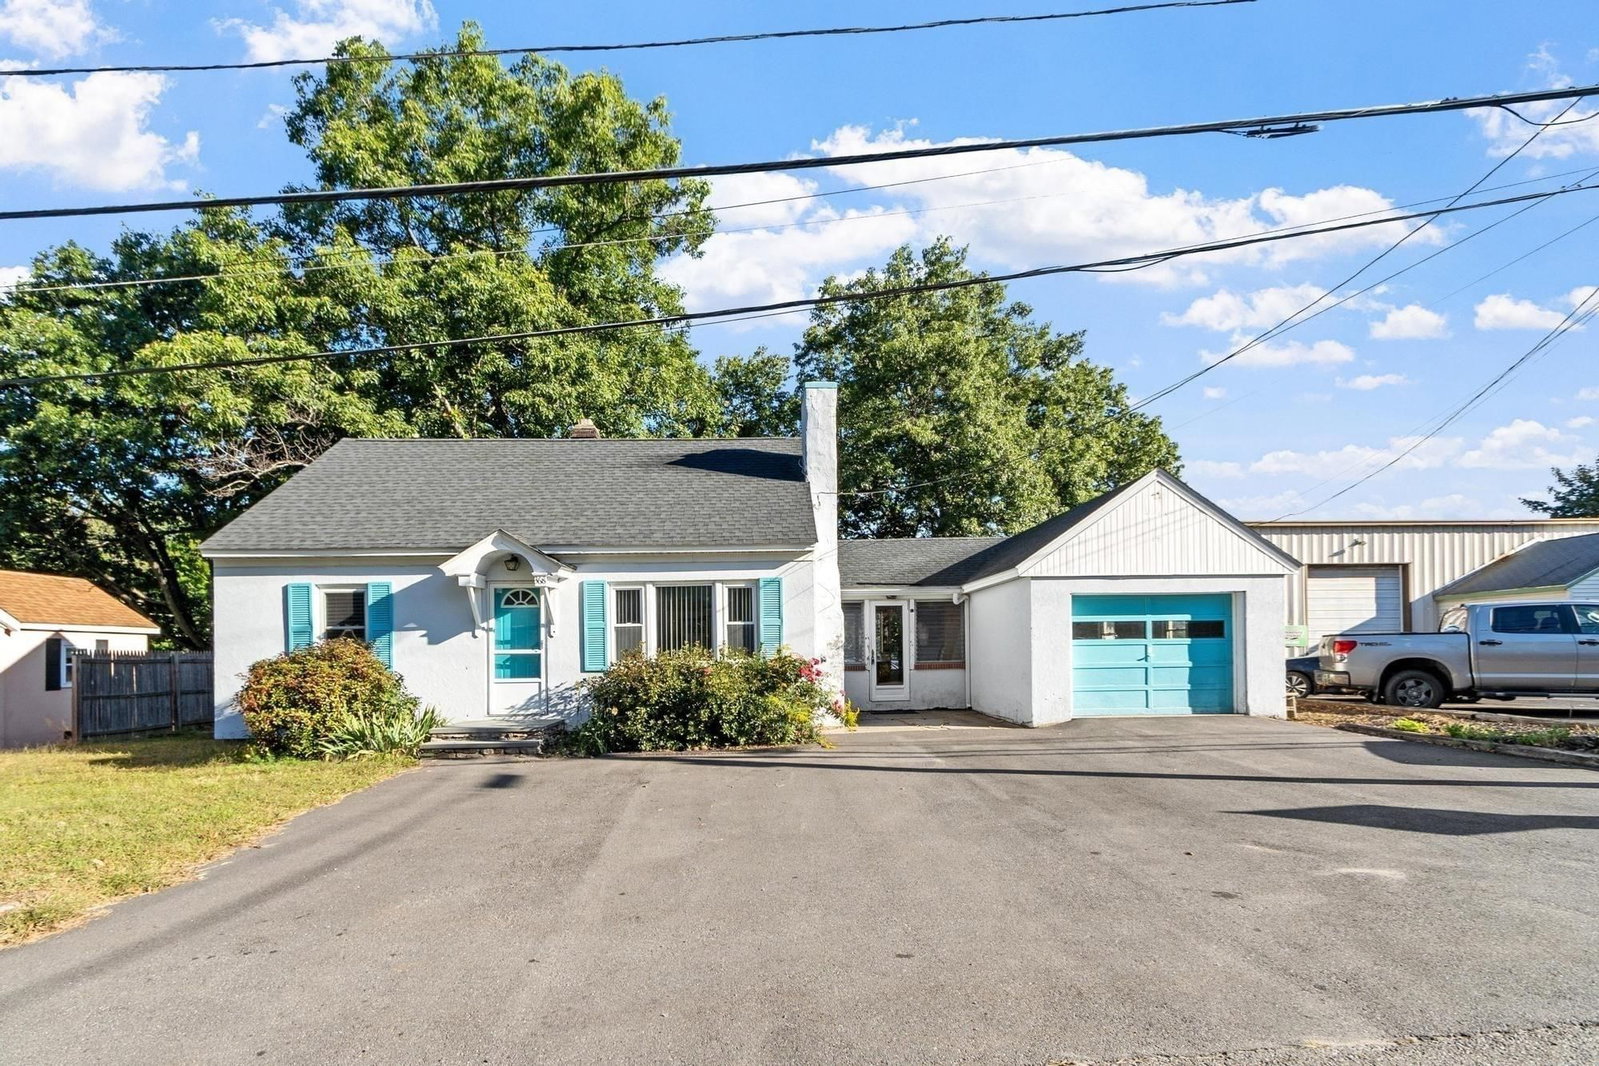
368 Litchfield St Leominster — Photo 1 of 41
$399,999
Investment Analysis — 368 Litchfield St
Leominster, MA 01453
Based on HUD Small Area Fair Market Rent for Worcester, MA HUD Metro FMR Area, a 4-bedroom in 01453 carries an estimated $2,790/mo in gross rent — about a 5.12% cap rate and $20,463/yr in estimated NOI at the $399,999 list price. Adjust every assumption in the calculator below.
Beds
4
Baths
2
SqFt
1,343
Style
Single Family
Built
1948
**LIVE, WORK & INVEST — COMMERCIALY ZONED 4-BEDROOM HOME!** **Rare opportunity to own a spacious 4-bedroom home with commercial zoning**, conveniently located near area amenities and Route 2. Why rent separate space for your business when you may be able to **live in the home and operate your business on-site**The property currently offers **4 front parking spaces**, with plenty of room in the backyard to explore the possibility of creating additional parking. The property has had several important updates in recent years, including the **roof, electrical system, furnace, and oil tank**.With some cosmetic and modern updates, this property offers **multiple potential uses for a business owner or investor**, subject to zoning and permitting. Potential business concepts could include a **daycare, nail salon, barber shop, tattoo studio, or small automotive repair operation**, among others .Another exciting possibility is to **separate the sunroom/porch and garage areas from the main living space**, potentially creating a unique live-and-work setup while maintaining the character and functionality of the home. Buyers should verify all zoning, permitted uses, parking requirements, and licensing requirements with the appropriate municipal authorities. Inside, the home offers **character and a functional layout**, including a large open kitchen/dining area that flows naturally into the **fireplaced living room**. With the right vision, this property could be transformed into a distinctive home, business location, or investment opportunity.**High-visibility location near Central Street**, with reported traffic counts on Litchfield Street at approximately **16,480 vehicles per day**, adding potential exposure for a permitted commercial use.**LIVE HERE. WORK HERE. INVEST HERE.** Properties offering this combination of residential space, commercial zoning, parking potential, and location are not common. Bring your ideas and explore the possibilities!
ADU Potential
Massachusetts allows one accessory dwelling unit by right in single-family zoning districts statewide (M.G.L. c. 40A §3; 760 CMR 71.00, effective Feb 2025). Estimated maximum ADU size for this property: 672 sq ft (the lesser of 900 sq ft or half the 1,343 sq ft principal dwelling). Lot size: 7,500 sq ft.
Based on listing data, which indicates the property type — not the zoning district. Local dimensional, septic (Title 5), and historic-district requirements still apply. Not legal advice — verify with the municipality.
Estimates — not financial advice
These figures are illustrative estimates for informational purposes only — not an appraisal, valuation, or guarantee of rent, income, or returns, and not financial, tax, or investment advice. Rent is either the figure reported on the MLS listing — in-place rent that may differ from market and is not verified against the actual leases — or, where the listing reports none, an estimate from HUD Small Area Fair Market Rents, a government benchmark that may differ from actual market rent. Each figure is labelled with its source. Cap rate, NOI, and returns depend on the assumptions shown, which you can change. MLS and other third-party data may be inaccurate or out of date. Verify all figures independently and consult your own financial, tax, and legal advisors before making any investment decision.
Property Details
Financials
Parking
Interior Specifications
Climate & Utilities
Building & Exterior
Property & Lot
Amenities & Appliances
Electric Water Heater • None
Neighborhood
Public Transportation • Shopping • Medical Facility • Laundromat • Highway Access • House of Worship
Geography
Floorplan Breakdown
Structural Layout
Living Room
Lvl FirstFlooring - Wall to Wall Carpet
Dining Room
Lvl FirstFlooring - Vinyl, Open Floorplan
Kitchen
Lvl FirstBathroom - Full, Ceiling Fan(s), Flooring - Vinyl, Countertops - Paper Based, Kitchen Island, Open Floorplan
Primary Bedroom
Lvl FirstCloset, Flooring - Wall to Wall Carpet
Bedroom 2
Lvl FirstBedroom 3
Lvl SecondCloset, Flooring - Wall to Wall Carpet
Bedroom 4
Lvl SecondCloset, Flooring - Wall to Wall Carpet
Bathroom 1
Lvl FirstBathroom - Full, Bathroom - With Tub & Shower, Flooring - Vinyl
Bathroom 2
Lvl FirstBathroom - Full, Bathroom - With Shower Stall, Flooring - Vinyl, Dryer Hookup - Electric, Washer Hookup
Listing Agent: Michele Mathieu
Listing Office: LAER Realty Partners
MLS® Number: 73579845

