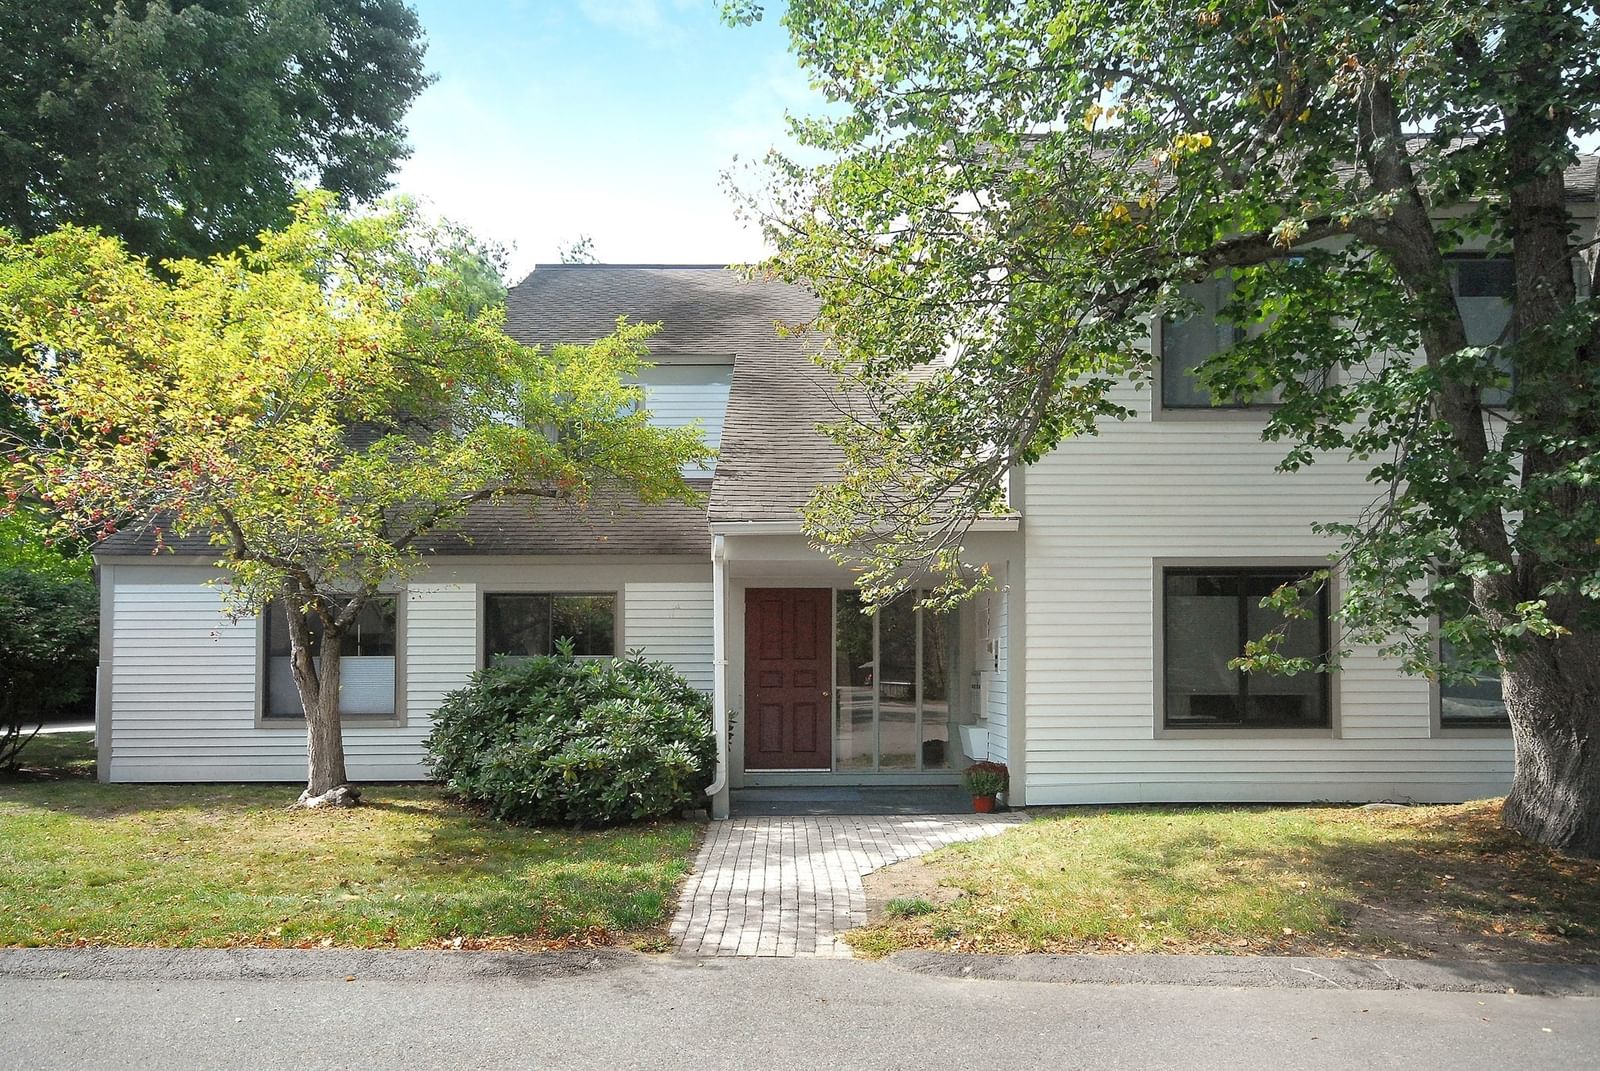
28 Concord Greene #2 Concord — Photo 1 of 35
$499,000
Investment Analysis — 28 Concord Greene #2
Concord, MA 01742
Based on HUD Small Area Fair Market Rent for Boston-Cambridge-Quincy, MA-NH HUD Metro FMR Area, a 1-bedroom in 01742 carries an estimated $2,950/mo in gross rent — about a 2.40% cap rate and $11,977/yr in estimated NOI at the $499,000 list price. Adjust every assumption in the calculator below.
Beds
1
Baths
1
SqFt
990
Style
Condominium
Built
1977
Fabulous move-in condition 1BR/1Bath 990sf condominium. Desirable location within Concord Greene. Wonderful West Concord residential community with a hard-to-find amenities and a beautiful setting of 25 landscaped acres. This pretty end unit includes a deeded parking space in the adjacent Carport with storage + parking in the common driveway right outside the unit. Enjoy a bright open floor plan. The Living Room has a slider to a cozy private balcony, and the Dining Room has picture windows and a tiled window seat. The Kitchen offers granite counters, cherry cabinetry, a pantry and a dining bar. The generously sized Bedroom has an awesome walk-in two room closet. The Bath has an updated granite top vanity with tub/shower & a nice wall mirror. Convenient laundry closet with washer/dryer. Gas Heat/Central Air. Wall-to-wall closets in the living room provide ample storage. The Clubhouse offers a comfortable clubroom with fireplace & kitchen & has a small fitness area and sauna and steam rooms. Wonderful recreational amenities include a gorgeous inground pool, tennis and pickleball courts and community gardens. The Bruce Freeman Bike Trail, the Concord & Fowler Branch Library's and Emerson Hospital just minutes away. Top-Notch shopping, dining and cultural options. The Commuter rail station is .5 mile away. Note: Heat, Hot Water, Gas, Water, Sewer, Exterior & Road Maintenance, Landscaping, Snow & Trash Removal and more included in condo fee! The recent repaved roads add nice curb appeal to the community. Concord Greene offers various activities to socially engage and to make new friends! The property includes on site paths with benches suitable for casual strolls to take in the greenery, fountains and ponds and footbridges. PET Friendly!
Estimates — not financial advice
These figures are illustrative estimates for informational purposes only — not an appraisal, valuation, or guarantee of rent, income, or returns, and not financial, tax, or investment advice. Rent is either the figure reported on the MLS listing — in-place rent that may differ from market and is not verified against the actual leases — or, where the listing reports none, an estimate from HUD Small Area Fair Market Rents, a government benchmark that may differ from actual market rent. Each figure is labelled with its source. Cap rate, NOI, and returns depend on the assumptions shown, which you can change. MLS and other third-party data may be inaccurate or out of date. Verify all figures independently and consult your own financial, tax, and legal advisors before making any investment decision.
Open Houses
Property Details
Financials
Parking
Interior Specifications
Climate & Utilities
Building & Exterior
Property & Lot
Amenities & Appliances
Range • Refrigerator • Washer • Dryer
Neighborhood
Public Transportation • Shopping • Pool • Tennis Court(s) • Park • Walk/Jog Trails
Geography
Floorplan Breakdown
Structural Layout
Living Room
Lvl Main,FirstCloset, Flooring - Wall to Wall Carpet, Balcony - Exterior, Exterior Access, Open Floorplan, Recessed Lighting, Slider
Dining Room
Lvl Main,FirstFlooring - Wall to Wall Carpet, Window(s) - Picture, Lighting - Pendant
Kitchen
Lvl Main,FirstPantry, Countertops - Stone/Granite/Solid, Stainless Steel Appliances, Gas Stove, Lighting - Overhead
Primary Bedroom
Lvl Main,FirstWalk-In Closet(s), Flooring - Wall to Wall Carpet, Window Seat
Bathroom 1
Lvl FirstBathroom - Full, Bathroom - With Tub & Shower, Countertops - Upgraded
Listing Agent: Cynthia Conroy
Listing Office: William Raveis R.E. & Home Services
MLS® Number: 73579640

