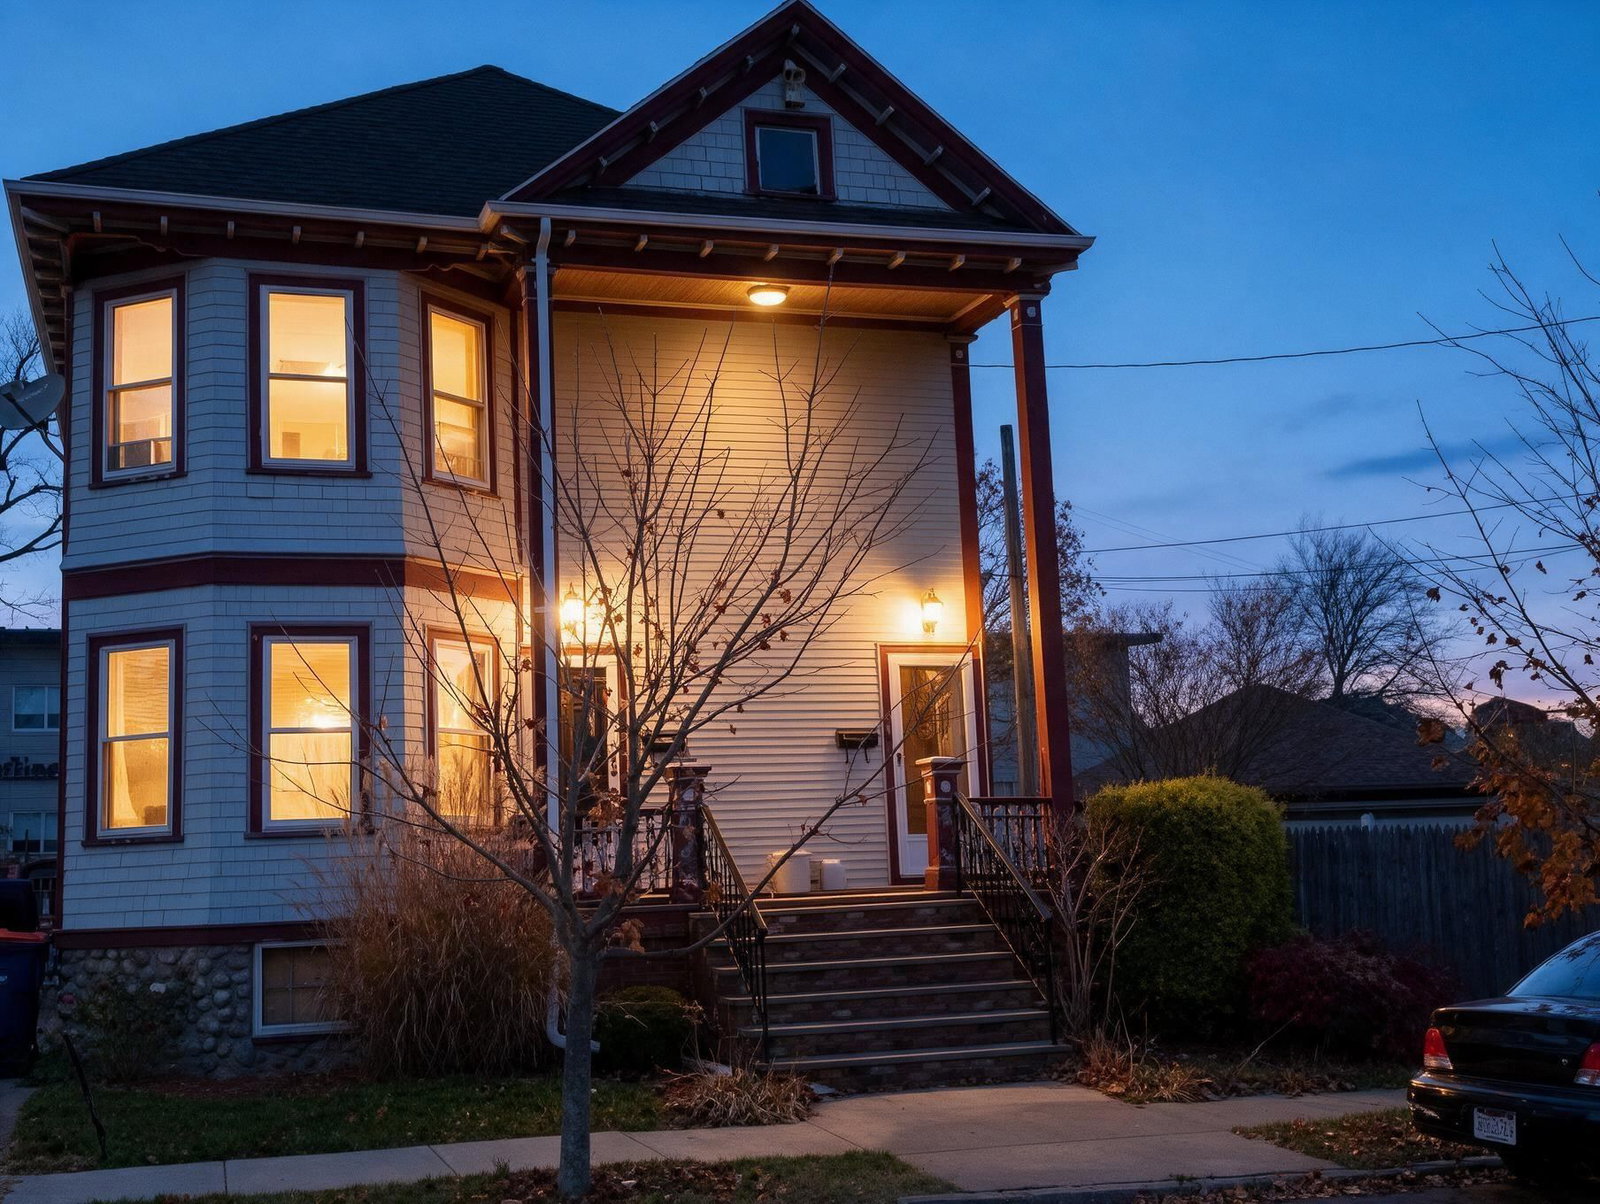
23 25 Brewster Street New Bedford — Photo 1 of 33
$575,000
Investment Analysis — 23 25 Brewster Street
New Bedford, MA 02745 — North
Based on rent reported on the MLS listing, a 2-unit multi-family in 02745 carries $345/mo in gross rent — about a -0.26% cap rate and $-1,518/yr in estimated NOI at the $575,000 list price. Adjust every assumption in the calculator below.
Beds
6
Baths
2
SqFt
2,316
Style
2 Family - 2 Units Up/Down
Built
1925
Built in 1925 and still carrying its age well, this classic two-family home offers 2,316 square feet, split evenly between two nearly identical units. Each side has three bedrooms and a full bath. There is a full basement with a fieldstone foundation and natural gas hot water. A walk-up attic adds extra storage space above the second floor. The recent work here has been deliberate, not cosmetic. 2023 brought a new roof, new heat and central air on the second floor, waterproofed basement walls, a renovated first-floor bathroom, refinished hardwood floors, and new appliances, including a washer and dryer. New gas meters followed in 2026. For whoever moves in next, that's a long list of near-term repairs already crossed off. Outside, a paved driveway holds two off-street vehicles, and a deck offers straightforward outdoor space on a compact city lot. The neighborhood carries its own weight. Five elementary schools and Greater New Bedford Voc-Tech are close by, Brooklawn Park's 85 acres sit right in the North End, and the new South Coast Rail stations at Church Street and Acushnet Avenue put a direct, roughly 90-minute commuter line to Boston within easy reach. It's a genuine differentiator at this price point. Move into one unit and let the second help offset the mortgage, or hold it as a two-tenant investment with the major systems already refreshed. Either way, the groundwork here is already done.
Estimates — not financial advice
These figures are illustrative estimates for informational purposes only — not an appraisal, valuation, or guarantee of rent, income, or returns, and not financial, tax, or investment advice. Rent is either the figure reported on the MLS listing — in-place rent that may differ from market and is not verified against the actual leases — or, where the listing reports none, an estimate from HUD Small Area Fair Market Rents, a government benchmark that may differ from actual market rent. Each figure is labelled with its source. Cap rate, NOI, and returns depend on the assumptions shown, which you can change. MLS and other third-party data may be inaccurate or out of date. Verify all figures independently and consult your own financial, tax, and legal advisors before making any investment decision.
Property Details
Financials
Parking
Interior Specifications
Climate & Utilities
Building & Exterior
Property & Lot
Amenities & Appliances
Range • Microwave • Refrigerator • Washer • Dryer
Neighborhood
Sidewalks
Geography
Listing Agent: Ana Pritchard
Listing Office: Realty One Group Executives
MLS® Number: 73579540

