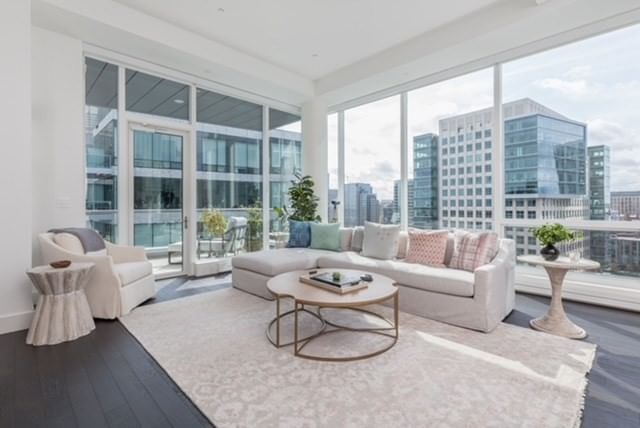
22 Liberty Drive #PH1G Boston — Photo 1 of 16
$3,175,000
Investment Analysis — 22 Liberty Drive #PH1G
Boston, MA 02210 — Seaport District
Based on HUD Small Area Fair Market Rent for Boston-Cambridge-Quincy, MA-NH HUD Metro FMR Area, a 2-bedroom in 02210 carries an estimated $3,910/mo in gross rent — about a -0.87% cap rate and $-27,573/yr in estimated NOI at the $3,175,000 list price. Adjust every assumption in the calculator below.
Beds
2
Baths
2
SqFt
1,697
Style
Condominium
Built
2015
Magnificent corner 2 bedroom, 2 bathroom Penthouse at prestigious Twenty Two Liberty. This one-of-a-kind layout boasts soaring 12-foot ceilings and floor-to-ceiling windows that frame spectacular views of the city skyline. Expansive walls of glass define the living room and both bedrooms, with two walls of glass in each room creating an exceptional sense of light and openness. Enter through a gracious foyer that offers incredible sunlight and leads to an expansive living area separated from the bedrooms—a layout that truly lives like a home. Unit features include hardwood floors, Lutron shades and lighting, and an abundance of closet space. The meticulously appointed kitchen boasts top-of-the-line appliances from Wolf, Miele, and Subzero. Both bedrooms are generously sized, with the primary suite offering two closets, including a spacious walk-in. Step out onto your large private balcony to soak in both ocean and city views. Twenty Two Liberty offers unparalleled amenities, including 24-hour concierge and doorman, fitness center, caterer's kitchen, and a beautiful resident lounge overlooking the Harbor.
Estimates — not financial advice
These figures are illustrative estimates for informational purposes only — not an appraisal, valuation, or guarantee of rent, income, or returns, and not financial, tax, or investment advice. Rent is either the figure reported on the MLS listing — in-place rent that may differ from market and is not verified against the actual leases — or, where the listing reports none, an estimate from HUD Small Area Fair Market Rents, a government benchmark that may differ from actual market rent. Each figure is labelled with its source. Cap rate, NOI, and returns depend on the assumptions shown, which you can change. MLS and other third-party data may be inaccurate or out of date. Verify all figures independently and consult your own financial, tax, and legal advisors before making any investment decision.
Property Details
Financials
Parking
Interior Specifications
Climate & Utilities
Building & Exterior
Property & Lot
Amenities & Appliances
Oven • Dishwasher • Disposal • Microwave • Range • Refrigerator • Freezer • Washer • Dryer
Neighborhood
Public Transportation • Shopping • Pool • Tennis Court(s) • Park • Walk/Jog Trails
Geography
Floorplan Breakdown
Structural Layout
Living Room
Lvl nullCloset/Cabinets - Custom Built, Flooring - Hardwood, Balcony / Deck, Open Floorplan, Recessed Lighting
Property History
$3,175,000
Sep 18, 2026
MLS® 73579480
$11,000
Jan 8, 2025
MLS® 73305796
$12,000
Oct 23, 2024
MLS® 73305796
Listing Agent: Taylor Blacker
Listing Office: Luxury Residential Group, LLC
MLS® Number: 73579480
Related Insights

Boston Move-Up Sellers Need a Timing Plan

Boston Bridge Loans for Move-Up Buyers

Win a Natick Bidding War With a Bridge Loan
Newton vs. Brookline: Space or Walkability Near Boston
Boston Move-Up Buyers: Newton vs. Brookline

Massachusetts Move-Up Families Hit the 65% Equity Wall
