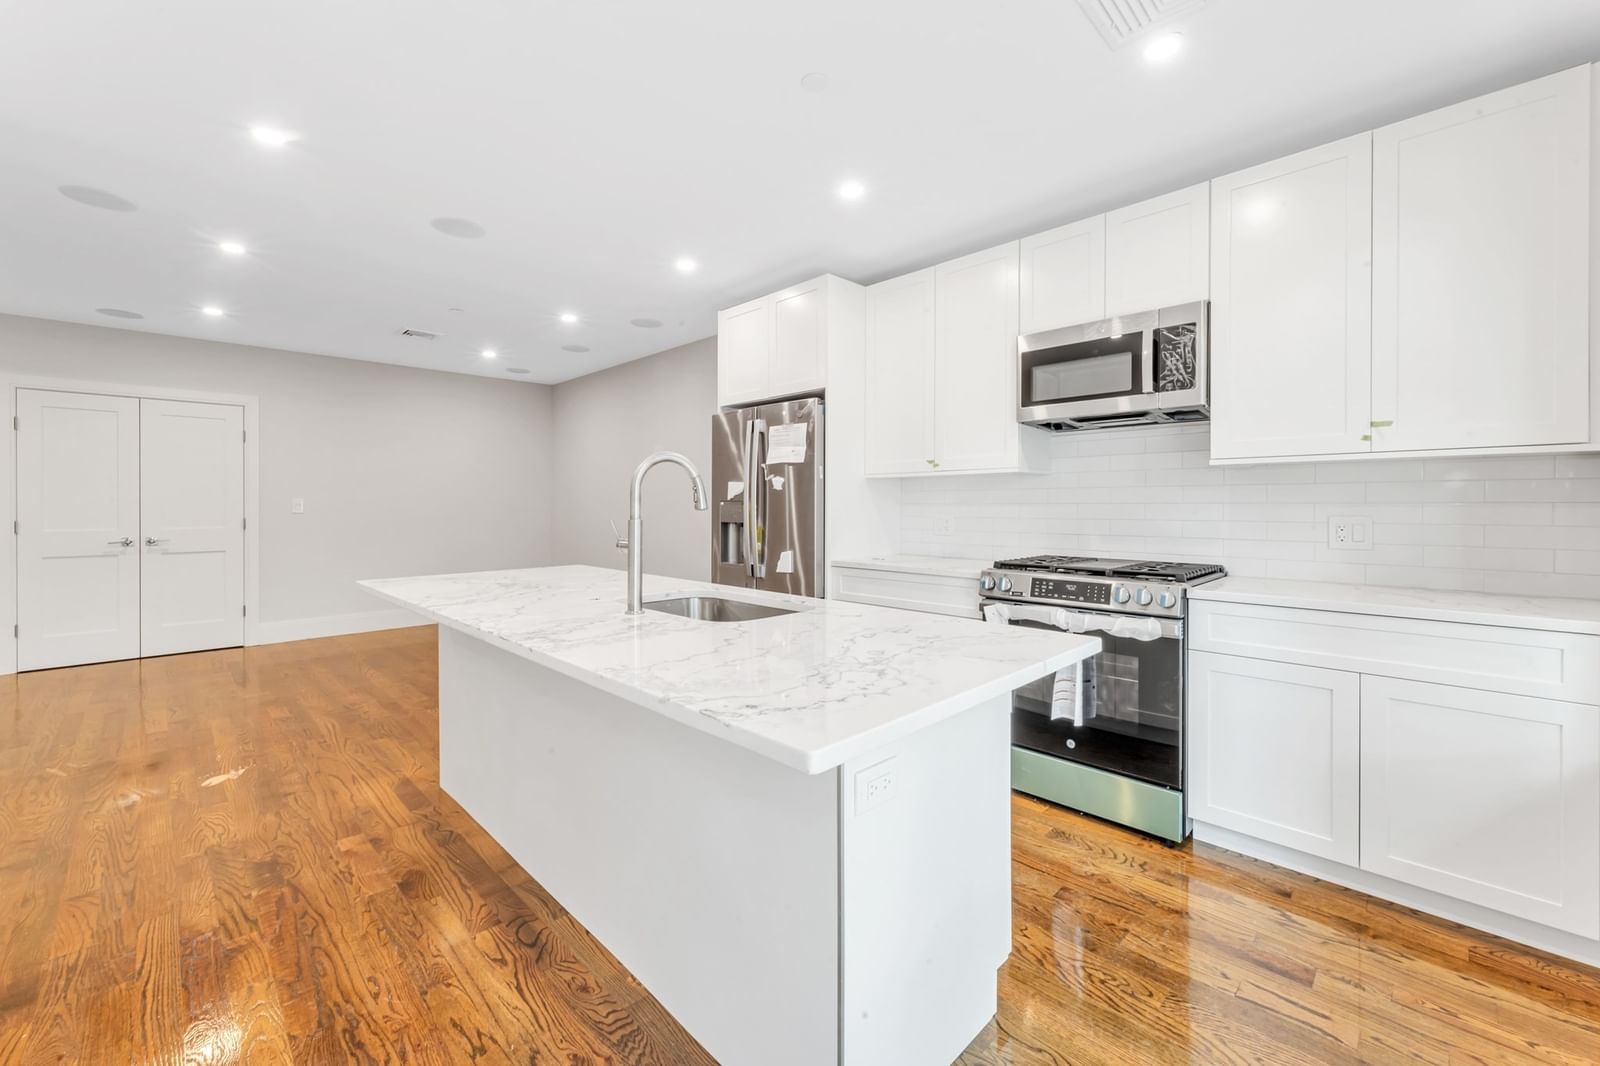
199 Havre St #6 Boston — Photo 1 of 17
$680,000
Investment Analysis — 199 Havre St #6
Boston, MA 02128 — East Boston
Based on HUD Small Area Fair Market Rent for Boston-Cambridge-Quincy, MA-NH HUD Metro FMR Area, a 2-bedroom in 02128 carries an estimated $2,740/mo in gross rent — about a 2.85% cap rate and $19,411/yr in estimated NOI at the $680,000 list price. Adjust every assumption in the calculator below.
Beds
2
Baths
2
SqFt
1,037
Style
Condominium
Built
2026
Fresh, modern and designed for effortless city living, this newly constructed two-bedroom, two-bathroom condominium occupies the top floor of an intimate six-unit building on Havre Street in East Boston. Oversized windows and warm hardwood floors frame the bright, open-concept living area, creating an inviting setting for relaxing and entertaining. The crisp white kitchen features shaker-style cabinetry, quartz countertops, a subway-tile backsplash and stainless-steel appliances, seamlessly complementing the open layout. A rear deck extends the living experience outdoors, offering a welcoming spot for morning coffee or unwinding at the end of the day. Both bedrooms feature hardwood flooring and a clean, contemporary feel, with a spacious primary bedroom and a versatile second bedroom that can also accommodate a home office or creative space. Two bathrooms add everyday comfort and convenience. Recessed lighting, in-ceiling speakers and a neutral designer palette lend the home a refined, cohesive look. Additional highlights include full-size in-unit laundry, efficient heating and cooling, modern mechanical systems and one-car tandem garage parking. Located near East Boston’s restaurants, cafés, markets, neighborhood shops, waterfront, parks and green spaces, the home offers convenient access to Downtown Boston, Logan Airport, public transportation and major roadways. Thoughtful details, outdoor space and a top-floor setting make this a polished retreat with a distinctly modern Eastie vibe.
Estimates — not financial advice
These figures are illustrative estimates for informational purposes only — not an appraisal, valuation, or guarantee of rent, income, or returns, and not financial, tax, or investment advice. Rent is either the figure reported on the MLS listing — in-place rent that may differ from market and is not verified against the actual leases — or, where the listing reports none, an estimate from HUD Small Area Fair Market Rents, a government benchmark that may differ from actual market rent. Each figure is labelled with its source. Cap rate, NOI, and returns depend on the assumptions shown, which you can change. MLS and other third-party data may be inaccurate or out of date. Verify all figures independently and consult your own financial, tax, and legal advisors before making any investment decision.
Immersive Experience
Property Details
Financials
Parking
Interior Specifications
Climate & Utilities
Building & Exterior
Property & Lot
Amenities & Appliances
Range • Dishwasher • Disposal • Microwave • Refrigerator
Neighborhood
Public Transportation • Park • Highway Access • T-Station • Other
Geography
Listing Agent: Insight Realty Group
Listing Office: Insight Realty Group, Inc.
MLS® Number: 73577834
Related Insights

Boston Move-Up Sellers Need a Timing Plan

Boston Bridge Loans for Move-Up Buyers

Win a Natick Bidding War With a Bridge Loan
Newton vs. Brookline: Space or Walkability Near Boston
Boston Move-Up Buyers: Newton vs. Brookline

Massachusetts Move-Up Families Hit the 65% Equity Wall
