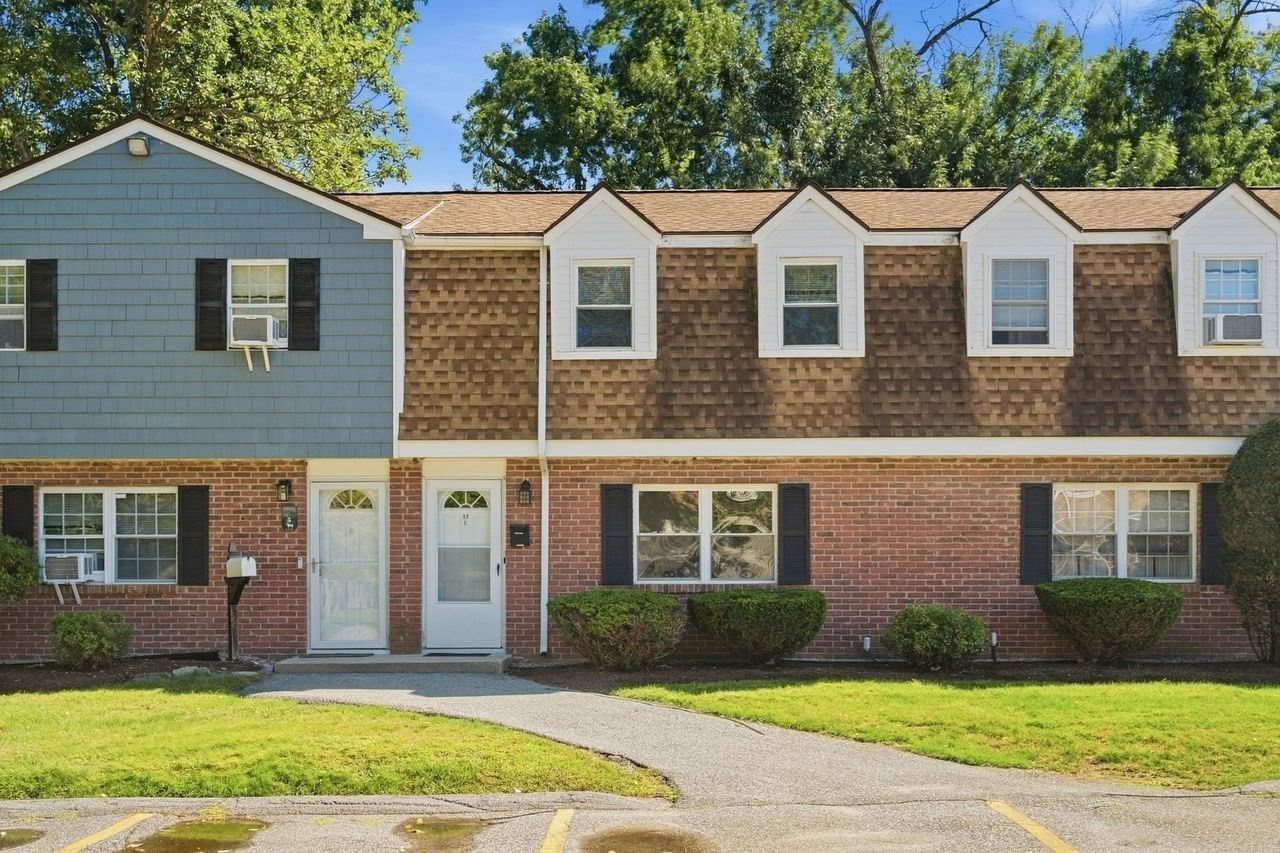
17 Orchard #L Haverhill — Photo 1 of 22
$389,000
Investment Analysis — 17 Orchard #L
Haverhill, MA 01830
Based on HUD Small Area Fair Market Rent for Lawrence, MA-NH HUD Metro FMR Area, a 2-bedroom in 01830 carries an estimated $2,210/mo in gross rent — about a 3.09% cap rate and $12,014/yr in estimated NOI at the $389,000 list price. Adjust every assumption in the calculator below.
Beds
2
Baths
1.5
SqFt
1,020
Style
Condominium
Built
1978
Welcome to Groveland Estates! This well-maintained townhouse-style condominium is ready for its next caring owner. Tucked away within the community, this spacious home offers two off-street parking spaces, a private fenced-in yard, and access to a community pool. The first floor features an open-concept kitchen and dining area, convenient laundry hookups, a half bathroom, and a generously sized living room—providing plenty of space for both everyday living and entertaining. The kitchen is complete with stainless steel appliances and granite countertops. Upstairs, you’ll find two spacious bedrooms and a full bathroom featuring tile flooring and a beautifully tiled tub surround. This unit shines brightly with modern finishes and improvements, fresh paint, new luxury vinyl plank flooring, and brand new carpets. Ideally located just minutes from the Merrimack River, Marianna’s Marina, Renaissance Golf Club, Winnekenni Park, and downtown Haverhill’s restaurants and entertainment, this home offers the perfect combination of comfort, convenience, and low-maintenance living. With easy access to Boston and surrounding communities, this is an excellent opportunity to enjoy everything Haverhill has to offer. Schedule your private showing today!
Estimates — not financial advice
These figures are illustrative estimates for informational purposes only — not an appraisal, valuation, or guarantee of rent, income, or returns, and not financial, tax, or investment advice. Rent is either the figure reported on the MLS listing — in-place rent that may differ from market and is not verified against the actual leases — or, where the listing reports none, an estimate from HUD Small Area Fair Market Rents, a government benchmark that may differ from actual market rent. Each figure is labelled with its source. Cap rate, NOI, and returns depend on the assumptions shown, which you can change. MLS and other third-party data may be inaccurate or out of date. Verify all figures independently and consult your own financial, tax, and legal advisors before making any investment decision.
Open Houses
Property Details
Financials
Parking
Interior Specifications
Climate & Utilities
Building & Exterior
Property & Lot
Amenities & Appliances
Range • Disposal • Microwave • Refrigerator • Washer • Dryer • Range Hood
Geography
Floorplan Breakdown
Structural Layout
Living Room
Lvl Main,First18.916666666 x 11.583333333
Flooring - Vinyl
Dining Room
Lvl First7.583333333 x 11.416666666
Flooring - Laminate, Lighting - Overhead
Kitchen
Lvl First7.25 x 11.416666666
Flooring - Laminate, Countertops - Stone/Granite/Solid, Dryer Hookup - Electric, Washer Hookup, Lighting - Pendant, Lighting - Overhead
Primary Bedroom
Lvl Second15.583333333 x 11.833333333
Closet, Flooring - Wall to Wall Carpet
Bedroom 2
Lvl Second11.166666666 x 11.166666666
Bathroom 1
Lvl Main,First4.916666666 x 4.916666666
Bathroom - Half, Flooring - Stone/Ceramic Tile, Countertops - Stone/Granite/Solid
Bathroom 2
Lvl Second4.916666666 x 7.333333333
Bathroom - Full, Bathroom - Tiled With Tub, Flooring - Stone/Ceramic Tile, Countertops - Stone/Granite/Solid
Listing Agent: Calvin Driscoll
Listing Office: Cameron Real Estate Group
MLS® Number: 73578638

