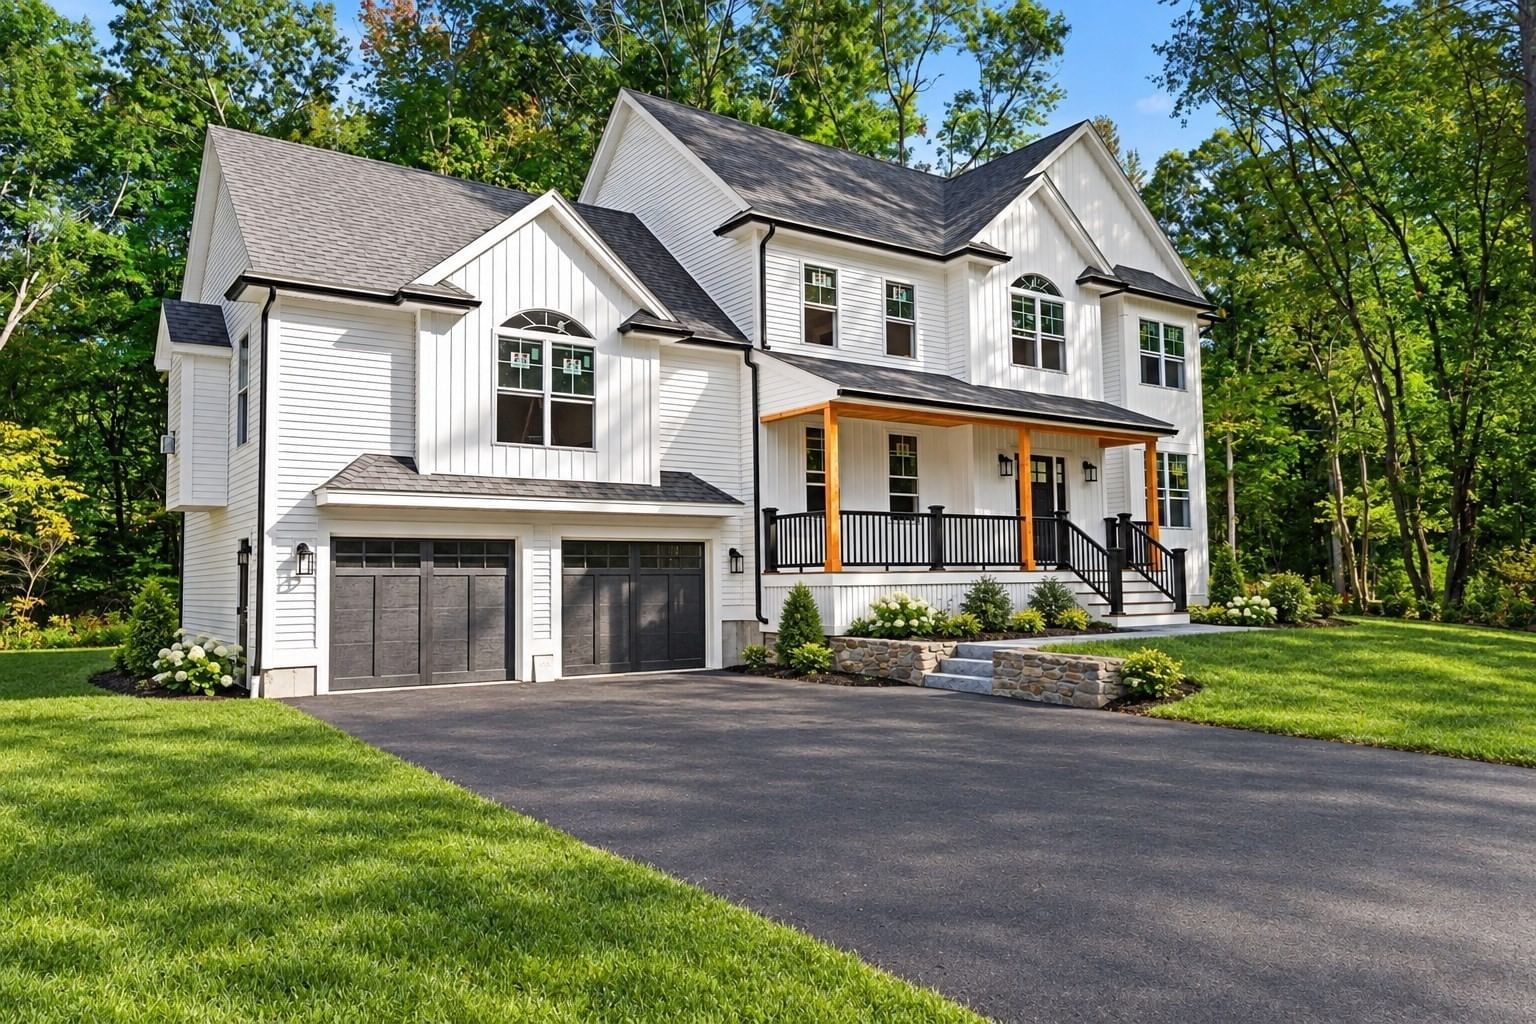
168 Vale St Tewksbury — Photo 1 of 17
$1,299,900
Investment Analysis — 168 Vale St
Tewksbury, MA 01876
Based on HUD Small Area Fair Market Rent for Boston-Cambridge-Quincy, MA-NH HUD Metro FMR Area, a 4-bedroom in 01876 carries an estimated $4,300/mo in gross rent — about a 1.82% cap rate and $23,617/yr in estimated NOI at the $1,299,900 list price. Adjust every assumption in the calculator below.
Beds
4
Baths
2.5
SqFt
2,816
Style
Single Family
Built
2026
Stunning new construction Colonial featuring 4 bedrooms, 2.5 baths, a 2-car garage, and 2,816 sq. ft. of living space. The first thing you'll notice is the exceptional attention to detail and striking curb appeal created by the many rare upgrades offered in this new construction home. Highlights include a welcoming front porch with black railings, wood columns, Trex decking, a wood shiplap ceiling with recessed lighting, board-and-batten exterior accents, and black gutters. Step inside to find a spacious white kitchen featuring recessed lighting, a center island, quartz countertops, a dining area, stainless steel appliances, double ovens, a gas cooktop with vent hood, and a pantry closet. A slider provides access to the maintenance-free deck with Trex decking and black balusters that complement the front porch design. Just a few steps up from the kitchen is the impressive family room with vaulted ceilings, hardwood flooring, recessed lighting, and a gas fireplace surrounded by custom floor-to-ceiling woodwork. The main level also offers a formal living room and a formal dining room accented with chair rail and crown molding. Conveniently located off the kitchen is the attached 2-car garage, and a powder room completes the first floor. Upstairs, you'll find four bedrooms, all featuring hardwood flooring. The spacious primary suite offers recessed lighting, a large walk-in closet, and a beautiful en suite bath with a tiled shower, double vanity with quartz countertops, and a linen closet. The guest bath includes a tiled tub/shower surround and a dual-sink vanity. A conveniently located laundry closet completes the second floor. Additional features include a walk-up attic and an unfinished basement that is pre-plumbed for a future bathroom, providing excellent opportunities for storage or future expansion. The front yard will be professionally sodded and irrigated. A Navien on-demand hot water system adds efficiency and comfort. Built by a highly regarded local builder, this exceptional property offers quality craftsmanship, thoughtful design, and outstanding finishes throughout.
ADU Potential
Massachusetts allows one accessory dwelling unit by right in single-family zoning districts statewide (M.G.L. c. 40A §3; 760 CMR 71.00, effective Feb 2025). Estimated maximum ADU size for this property: 900 sq ft (the lesser of 900 sq ft or half the 2,816 sq ft principal dwelling). Lot size: 49,843 sq ft.
Based on listing data, which indicates the property type — not the zoning district. Local dimensional, septic (Title 5), and historic-district requirements still apply. Not legal advice — verify with the municipality.
Estimates — not financial advice
These figures are illustrative estimates for informational purposes only — not an appraisal, valuation, or guarantee of rent, income, or returns, and not financial, tax, or investment advice. Rent is either the figure reported on the MLS listing — in-place rent that may differ from market and is not verified against the actual leases — or, where the listing reports none, an estimate from HUD Small Area Fair Market Rents, a government benchmark that may differ from actual market rent. Each figure is labelled with its source. Cap rate, NOI, and returns depend on the assumptions shown, which you can change. MLS and other third-party data may be inaccurate or out of date. Verify all figures independently and consult your own financial, tax, and legal advisors before making any investment decision.
Open Houses
Property Details
Financials
Parking
Interior Specifications
Climate & Utilities
Building & Exterior
Property & Lot
Amenities & Appliances
Water Heater • Tankless Water Heater • Oven • Dishwasher • Disposal • Microwave • Range • Refrigerator
Geography
Floorplan Breakdown
Structural Layout
Living Room
Lvl FirstFlooring - Hardwood
Dining Room
Lvl FirstFlooring - Hardwood, Chair Rail, Crown Molding
Kitchen
Lvl FirstFlooring - Hardwood, Dining Area, Pantry, Countertops - Stone/Granite/Solid, Kitchen Island, Deck - Exterior, Recessed Lighting, Slider, Stainless Steel Appliances
Family Room
Lvl FirstVaulted Ceiling(s), Recessed Lighting
Primary Bedroom
Lvl SecondBathroom - 3/4, Walk-In Closet(s), Flooring - Hardwood, Recessed Lighting
Bedroom 2
Lvl SecondBedroom 3
Lvl SecondFlooring - Hardwood
Bedroom 4
Lvl SecondFlooring - Hardwood
Bathroom 1
Lvl SecondBathroom - 3/4, Bathroom - Double Vanity/Sink, Bathroom - Tiled With Shower Stall, Closet - Linen, Flooring - Stone/Ceramic Tile, Countertops - Stone/Granite/Solid
Bathroom 2
Lvl SecondBathroom - Full, Bathroom - Double Vanity/Sink, Bathroom - Tiled With Tub & Shower, Flooring - Stone/Ceramic Tile, Countertops - Stone/Granite/Solid
Bathroom 3
Lvl FirstBathroom - Half, Flooring - Stone/Ceramic Tile, Countertops - Stone/Granite/Solid
Listing Agent: Jeffrey Borstell
Listing Office: J. Borstell Real Estate, Inc.
MLS® Number: 73579592

