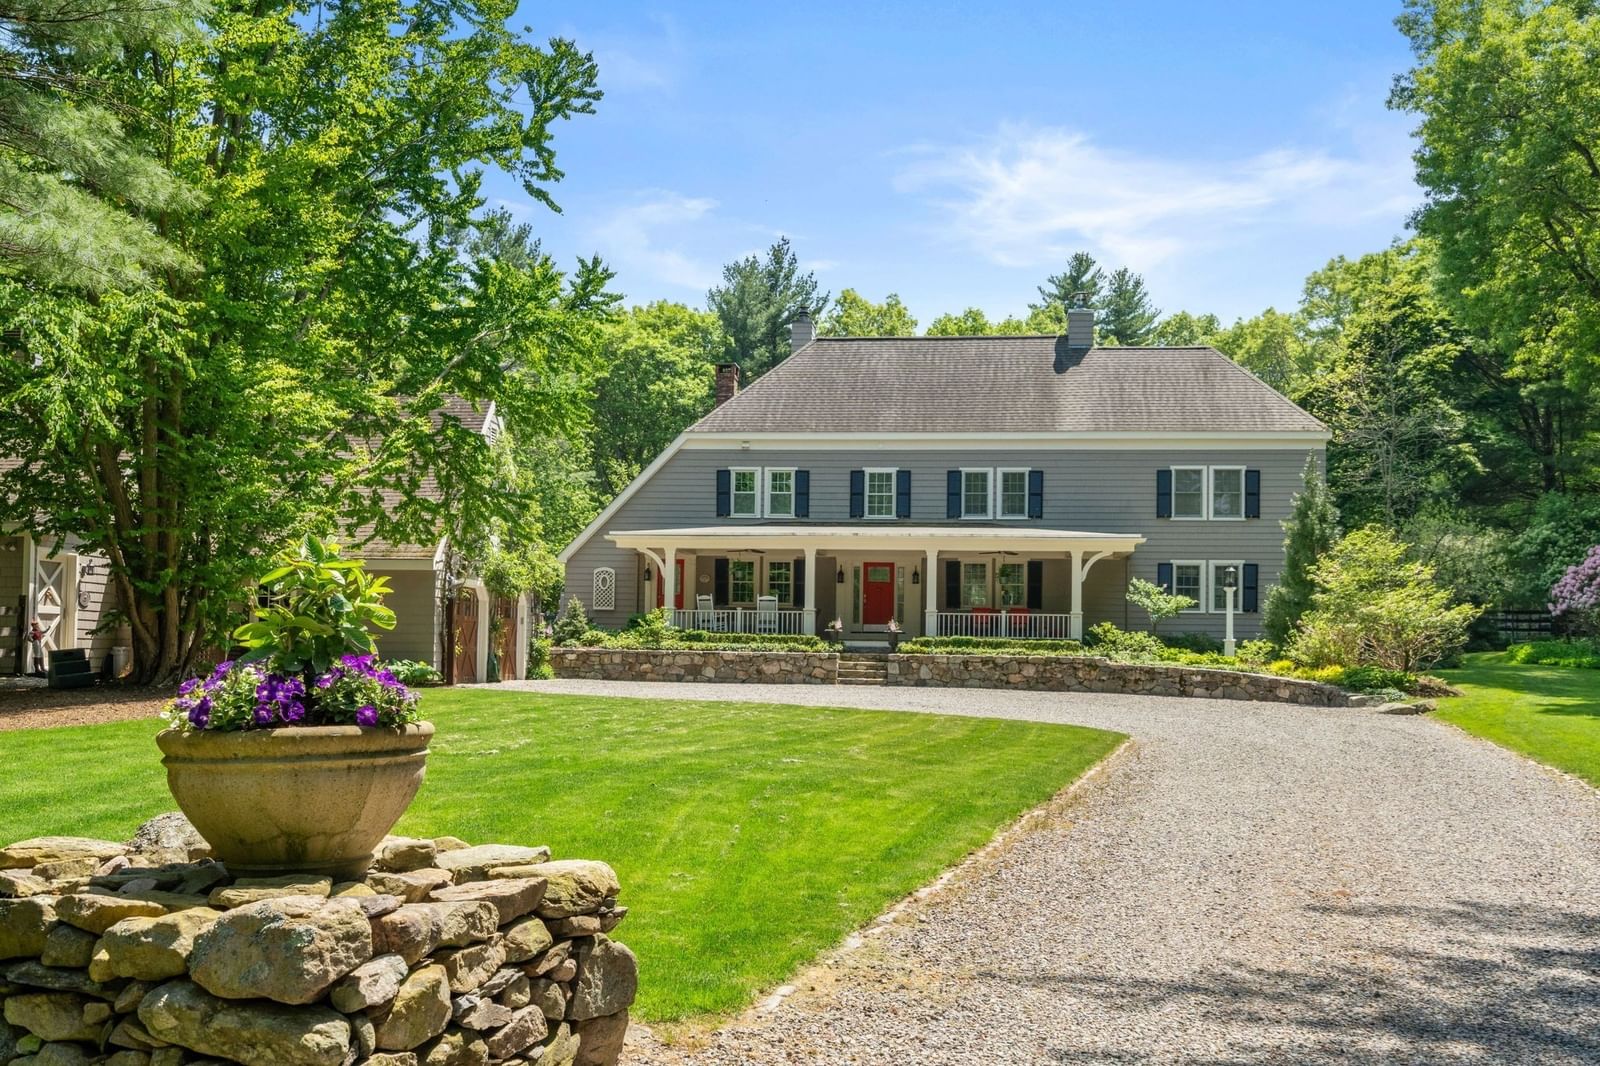
168 Centre St Dover — Photo 1 of 42
$3,200,000
Investment Analysis — 168 Centre St
Dover, MA 02030
Based on HUD Small Area Fair Market Rent for Boston-Cambridge-Quincy, MA-NH HUD Metro FMR Area, a 4-bedroom in 02030 carries an estimated $4,870/mo in gross rent — about a 0.65% cap rate and $20,852/yr in estimated NOI at the $3,200,000 list price. Adjust every assumption in the calculator below.
Beds
4
Baths
3.5
SqFt
3,757
Style
Equestrian
Built
1979
Introducing Stonewall Farm! An incredible opportunity to own this often admired equestrian estate in the heart of horse country! Enjoy the long private drive which leads to 8 private acres of beautifully manicured lawns, an abundance of colorful gardens, a wonderful brick patio overlooking the coy pond and for our equine friends, multiple paddocks. Be greeted by the charm and warmth of this classic four bedroom colonial as you enter the gracious foyer. A very thoughtful design blends both elegant and casual light filled living spaces perfect for family and entertaining. Renovations reflect a very high standard of workmanship and quality throughout. Features include a formal living room and dining room with fireplaces, gourmet kitchen with cozy breakfast area, familyrm and sunroom opening to patio, plus a wonderful primary suite and 3 generous bedrooms. Two stall barn with tack room and loft. Fabulous turnout! Direct access to the trail system.
Estimates — not financial advice
These figures are illustrative estimates for informational purposes only — not an appraisal, valuation, or guarantee of rent, income, or returns, and not financial, tax, or investment advice. Rent is either the figure reported on the MLS listing — in-place rent that may differ from market and is not verified against the actual leases — or, where the listing reports none, an estimate from HUD Small Area Fair Market Rents, a government benchmark that may differ from actual market rent. Each figure is labelled with its source. Cap rate, NOI, and returns depend on the assumptions shown, which you can change. MLS and other third-party data may be inaccurate or out of date. Verify all figures independently and consult your own financial, tax, and legal advisors before making any investment decision.
Open Houses
Property Details
Financials
Parking
Interior Specifications
Climate & Utilities
Building & Exterior
Property & Lot
Neighborhood
Park • Walk/Jog Trails • Stable(s) • Conservation Area • Other
Geography
Floorplan Breakdown
Structural Layout
Living Room
Lvl Main,First19 x 17
Flooring - Hardwood
Dining Room
Lvl Main,First14 x 15
Closet/Cabinets - Custom Built, Flooring - Hardwood, French Doors, Exterior Access
Kitchen
Lvl First14 x 10
Closet/Cabinets - Custom Built, Flooring - Hardwood, Dining Area, Countertops - Stone/Granite/Solid, Breakfast Bar / Nook, Exterior Access
Office
Lvl First14 x 10
Closet/Cabinets - Custom Built, Flooring - Wall to Wall Carpet, French Doors
Family Room
Lvl First14 x 15
Wood / Coal / Pellet Stove, Closet/Cabinets - Custom Built, French Doors
Primary Bedroom
Lvl Second14 x 24
Bathroom - Full, Flooring - Wall to Wall Carpet
Bedroom 2
Lvl Second11 x 17
Bedroom 3
Lvl Second14 x 17
Closet, Flooring - Wall to Wall Carpet
Bedroom 4
Lvl Third13 x 18
Bathroom - Full, Walk-In Closet(s), Closet/Cabinets - Custom Built, Flooring - Hardwood
Bathroom 1
Lvl FirstBathroom - Half, Flooring - Stone/Ceramic Tile
Bathroom 2
Lvl SecondBathroom 3
Lvl SecondListing Agent: The Bohlin Group
Listing Office: Compass
MLS® Number: 73578734

