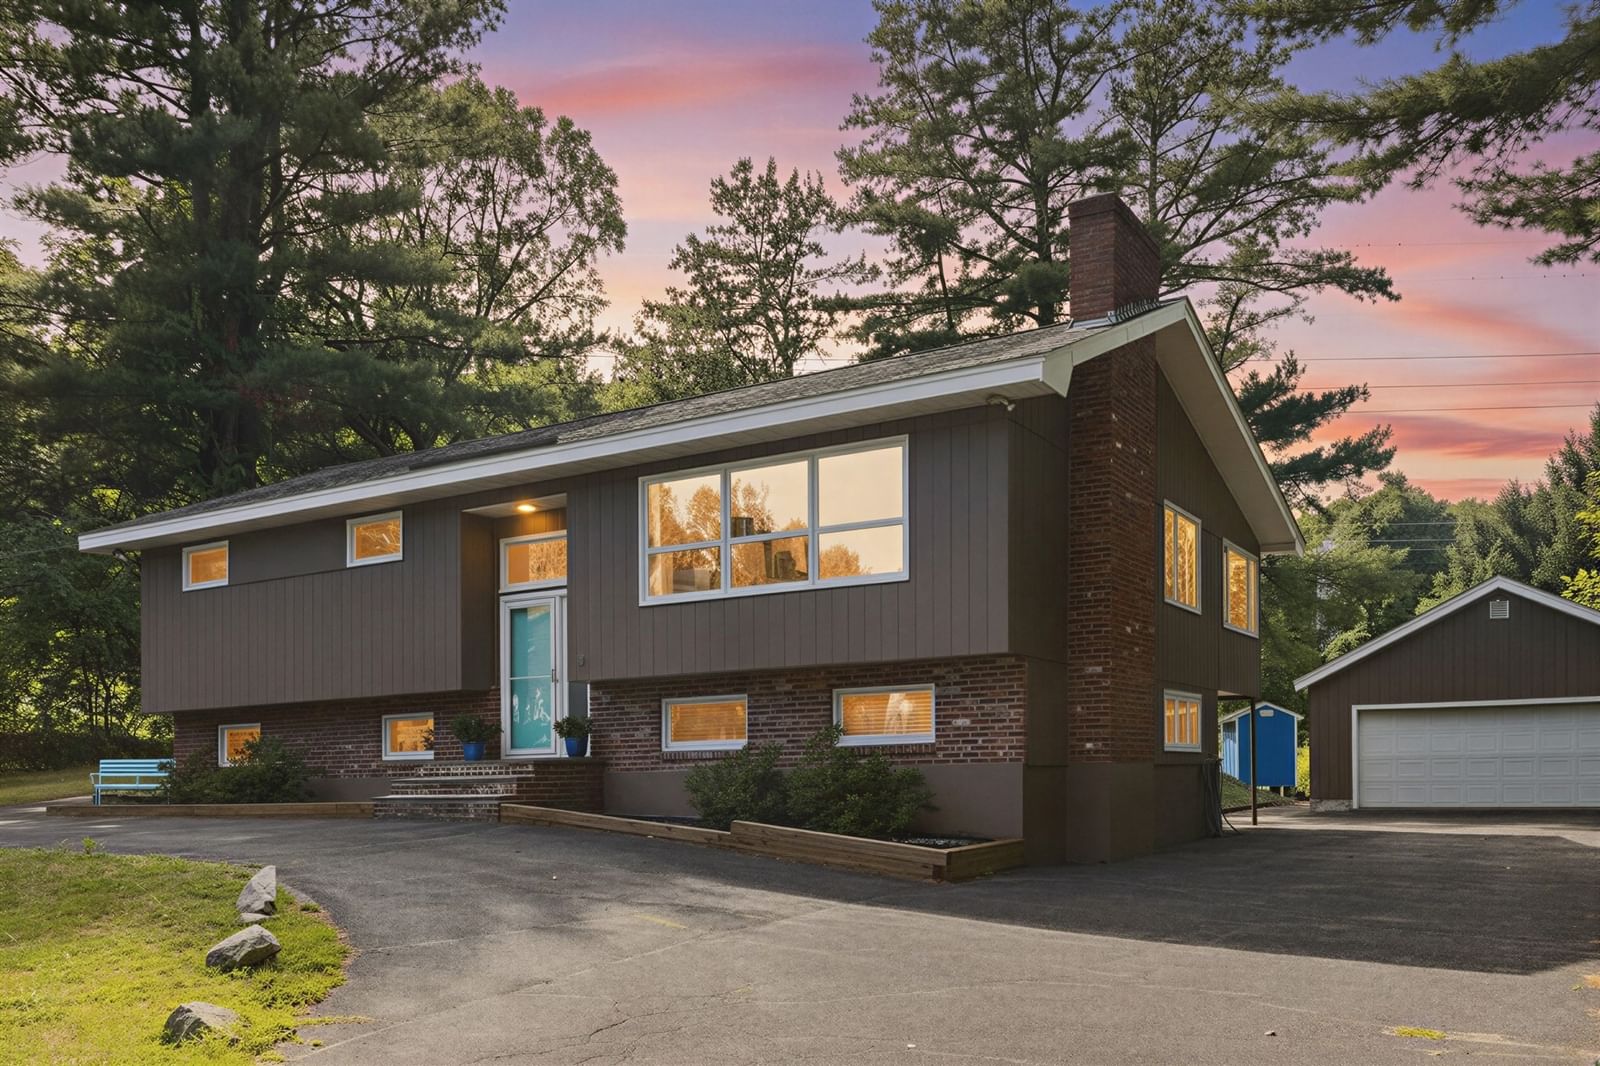
12 Stevens Pl Saugus — Photo 1 of 31
$889,900
Investment Analysis — 12 Stevens Pl
Saugus, MA 01906
Based on HUD Small Area Fair Market Rent for Boston-Cambridge-Quincy, MA-NH HUD Metro FMR Area, a 3-bedroom in 01906 carries an estimated $3,230/mo in gross rent — about a 2.45% cap rate and $21,770/yr in estimated NOI at the $889,900 list price. Adjust every assumption in the calculator below.
Beds
3
Baths
2
SqFt
2,355
Style
Single Family
Built
1968
Get ready to fall in love with this charming mid-century modern split-level home nestled in the heart of Saugus and bordering Hammersmith Village! This impeccably designed and tastefully decorated residence offers a comfortable and spacious layout, perfect for families or those seeking a peaceful retreat close to the city. Featuring three generously sized bedrooms, the lower level of the home has been fully finished and could be a great space for anyone in need of multi-generational space! The bonus room could be used for a 4th bedroom, too. One bathroom on each level add convenience and functionality for modern lifestyles, featuring fully tiled walk-in showers. Situated on nearly half an acre (0.47 acres), the property includes a generous yard offering plenty of room for outdoor activities, gardening, or future expansions. An enclosed porch offers a place to sit and enjoy views of the yard. A large 2 car garage offers more space, including a loft for more storage. The natural setting adds a sense of privacy while still being part of a friendly neighborhood. One of this home's highlights is its excellent location with easy access to major commuter routes. Whether traveling to Boston or other nearby areas, your daily commute will be efficient, giving you more time to enjoy what matters most.This home combines comfortable living space, a great lot size, and a practical location, making it a fantastic opportunity for buyers looking to settle in the greater Boston area. If you appreciate high-end style and finishes, look no further. This house has style like you have never seen! Don't miss out on the chance to make this lovely property your new home!
ADU Potential
Massachusetts allows one accessory dwelling unit by right in single-family zoning districts statewide (M.G.L. c. 40A §3; 760 CMR 71.00, effective Feb 2025). Estimated maximum ADU size for this property: 900 sq ft (the lesser of 900 sq ft or half the 2,355 sq ft principal dwelling). Lot size: 20,347 sq ft.
Based on listing data, which indicates the property type — not the zoning district. Local dimensional, septic (Title 5), and historic-district requirements still apply. Not legal advice — verify with the municipality.
Estimates — not financial advice
These figures are illustrative estimates for informational purposes only — not an appraisal, valuation, or guarantee of rent, income, or returns, and not financial, tax, or investment advice. Rent is either the figure reported on the MLS listing — in-place rent that may differ from market and is not verified against the actual leases — or, where the listing reports none, an estimate from HUD Small Area Fair Market Rents, a government benchmark that may differ from actual market rent. Each figure is labelled with its source. Cap rate, NOI, and returns depend on the assumptions shown, which you can change. MLS and other third-party data may be inaccurate or out of date. Verify all figures independently and consult your own financial, tax, and legal advisors before making any investment decision.
Open Houses
Property Details
Financials
Parking
Interior Specifications
Climate & Utilities
Building & Exterior
Property & Lot
Amenities & Appliances
Electric Water Heater • Range • Dishwasher • Refrigerator • Washer • Dryer • Water Treatment
Neighborhood
Public Transportation • Shopping • Park • Walk/Jog Trails • Highway Access
Geography
Floorplan Breakdown
Structural Layout
Living Room
Lvl FirstFlooring - Hardwood
Dining Room
Lvl FirstFlooring - Hardwood
Kitchen
Lvl FirstCountertops - Stone/Granite/Solid, Remodeled
Office
Lvl BasementFamily Room
Lvl BasementFlooring - Wood
Primary Bedroom
Lvl FirstCloset/Cabinets - Custom Built, Flooring - Hardwood
Bedroom 2
Lvl FirstBedroom 3
Lvl FirstFlooring - Hardwood
Bathroom 1
Lvl Main,FirstBathroom - Double Vanity/Sink, Bathroom - Tiled With Shower Stall, Flooring - Stone/Ceramic Tile, Countertops - Stone/Granite/Solid, Cabinets - Upgraded, Remodeled
Bathroom 2
Lvl Main,BasementBathroom - Tiled With Shower Stall, Flooring - Stone/Ceramic Tile, Countertops - Stone/Granite/Solid, Dryer Hookup - Electric, Remodeled, Washer Hookup
Listing Agent: Vivien Marcus
Listing Office: Keller Williams Realty
MLS® Number: 73577008

