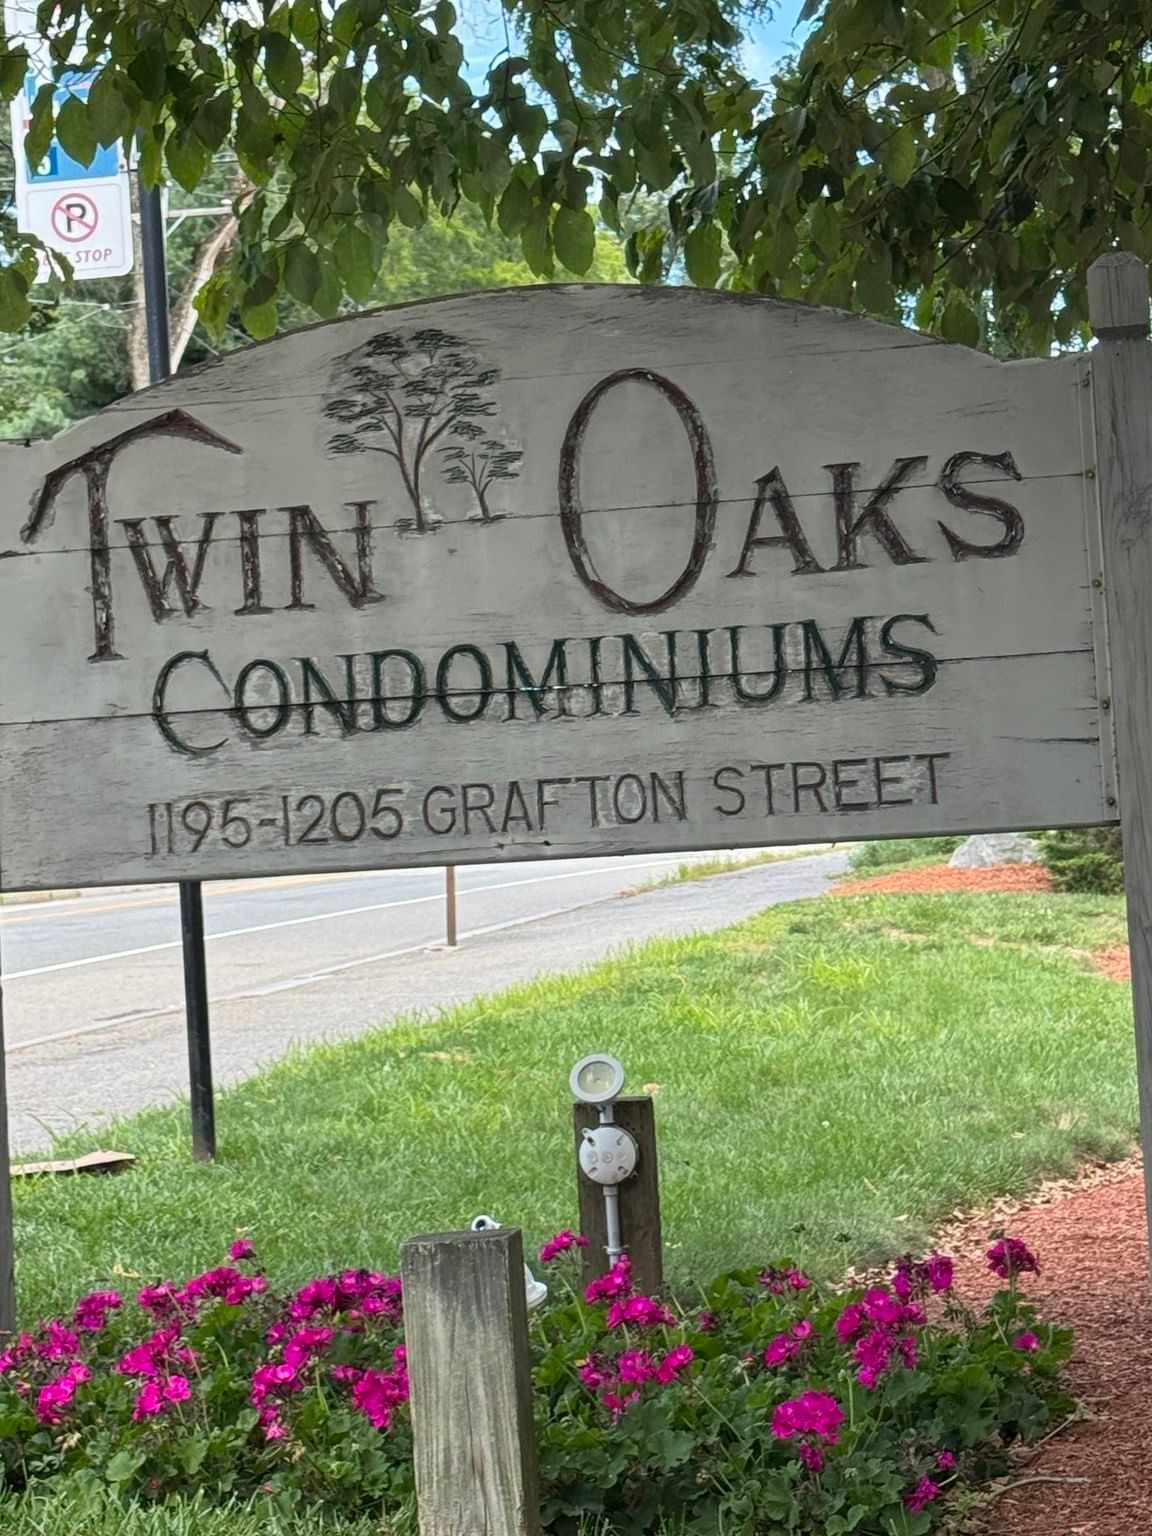
1195 Grafton St #87 Worcester — Photo 1 of 17
$265,000
Investment Analysis — 1195 Grafton St #87
Worcester, MA 01604
Based on HUD Small Area Fair Market Rent for Worcester, MA HUD Metro FMR Area, a 2-bedroom in 01604 carries an estimated $2,250/mo in gross rent — about a 5.27% cap rate and $13,965/yr in estimated NOI at the $265,000 list price. Adjust every assumption in the calculator below.
Beds
2
Baths
1
SqFt
893
Style
Condominium
Built
1982
Welcome home to this bright and beautifully updated 2 bedroom 1 bath condo offering low maintenance living in a convenient location. The kitchen features granite counters(2021) and new appliances (2022.) The updated bathroom and all new flooring throughout was completed in 2021 and add to the move in ready appeal. Additional improvements include a 40 gallon water heater (2023) and a new wall AC unit (2022). Step outside onto your private deck the perfect spot to enjoy your morning coffee or unwind at the end of the day. Lots of visitor parking. This well maintained condo is ready for its next owner!!
Estimates — not financial advice
These figures are illustrative estimates for informational purposes only — not an appraisal, valuation, or guarantee of rent, income, or returns, and not financial, tax, or investment advice. Rent is either the figure reported on the MLS listing — in-place rent that may differ from market and is not verified against the actual leases — or, where the listing reports none, an estimate from HUD Small Area Fair Market Rents, a government benchmark that may differ from actual market rent. Each figure is labelled with its source. Cap rate, NOI, and returns depend on the assumptions shown, which you can change. MLS and other third-party data may be inaccurate or out of date. Verify all figures independently and consult your own financial, tax, and legal advisors before making any investment decision.
Open Houses
Property Details
Financials
Parking
Interior Specifications
Climate & Utilities
Building & Exterior
Property & Lot
Amenities & Appliances
Range • Dishwasher • Microwave • Refrigerator • Washer • Dryer
Neighborhood
Public Transportation • Shopping • Park • Medical Facility • Highway Access • Public School
Geography
Floorplan Breakdown
Structural Layout
Living Room
Lvl nullCeiling Fan(s), Flooring - Vinyl, Balcony / Deck, Cable Hookup, Lighting - Overhead
Kitchen
Lvl nullFlooring - Laminate, Countertops - Stone/Granite/Solid, Countertops - Upgraded, Lighting - Overhead
Primary Bedroom
Lvl nullCeiling Fan(s), Closet, Flooring - Vinyl, Balcony / Deck, Lighting - Overhead
Bathroom 1
Lvl nullBathroom - Full, Bathroom - With Tub & Shower, Flooring - Vinyl, Countertops - Upgraded
Listing Agent: Tricia Basquiat
Listing Office: Berkshire Hathaway HomeServices Commonwealth Real Estate
MLS® Number: 73579029

