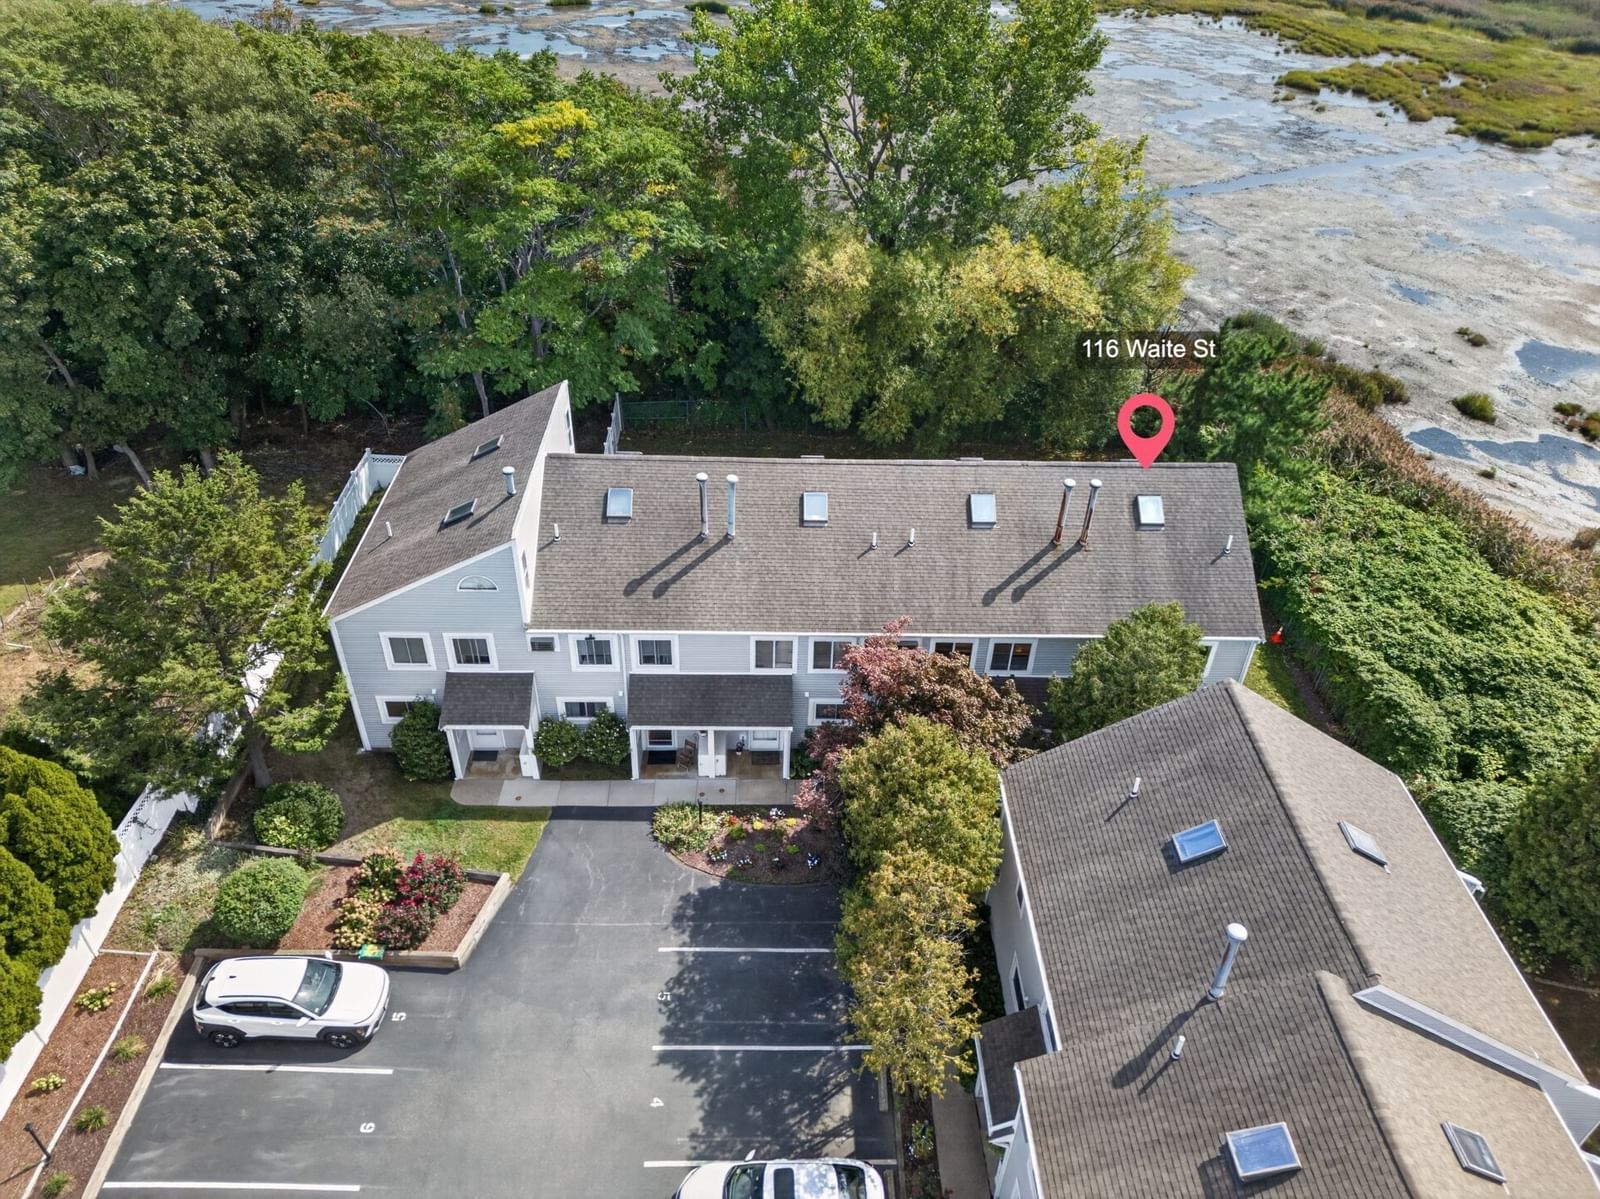
116 Waite St #4 Revere — Photo 1 of 26
$599,000
Investment Analysis — 116 Waite St #4
Revere, MA 02151
Based on HUD Small Area Fair Market Rent for Boston-Cambridge-Quincy, MA-NH HUD Metro FMR Area, a 2-bedroom in 02151 carries an estimated $2,570/mo in gross rent — about a 2.61% cap rate and $15,629/yr in estimated NOI at the $599,000 list price. Adjust every assumption in the calculator below.
Beds
2
Baths
1.5
SqFt
1,587
Style
Condominium
Built
1987
Rarely available end unit at 116 Waite St! Tucked into a quiet, well-maintained complex, this tastefully updated home offers 2 bedrooms plus a versatile bonus room ideal for a home office, den or guest space. The end-unit location provides added privacy, while two deeded parking spaces and a separate storage locker offer conveniences that are hard to find. Enjoy a low HOA fee and a location that puts you close to Revere Beach, MBTA Blue Line access, shopping, dining, Route 1/1A and Logan Airport. With units in this complex rarely coming to market, this is a unique opportunity to own a move-in-ready home with both neighborhood tranquility and easy access to everything Revere and Boston have to offer.
Estimates — not financial advice
These figures are illustrative estimates for informational purposes only — not an appraisal, valuation, or guarantee of rent, income, or returns, and not financial, tax, or investment advice. Rent is either the figure reported on the MLS listing — in-place rent that may differ from market and is not verified against the actual leases — or, where the listing reports none, an estimate from HUD Small Area Fair Market Rents, a government benchmark that may differ from actual market rent. Each figure is labelled with its source. Cap rate, NOI, and returns depend on the assumptions shown, which you can change. MLS and other third-party data may be inaccurate or out of date. Verify all figures independently and consult your own financial, tax, and legal advisors before making any investment decision.
Open Houses
Property Details
Financials
Parking
Interior Specifications
Climate & Utilities
Building & Exterior
Property & Lot
Amenities & Appliances
Range • Dishwasher • Refrigerator • Washer • Dryer
Neighborhood
Public Transportation • Shopping • Highway Access • Public School • T-Station
Geography
Property History
$599,000
Sep 17, 2026
MLS® 73579342
$495,000
Oct 10, 2024
MLS® 73283079
$470,000
Aug 30, 2024
MLS® 73283079
Listing Agent: Nichole Hunter
Listing Office: eXp Realty LLC
MLS® Number: 73579342

