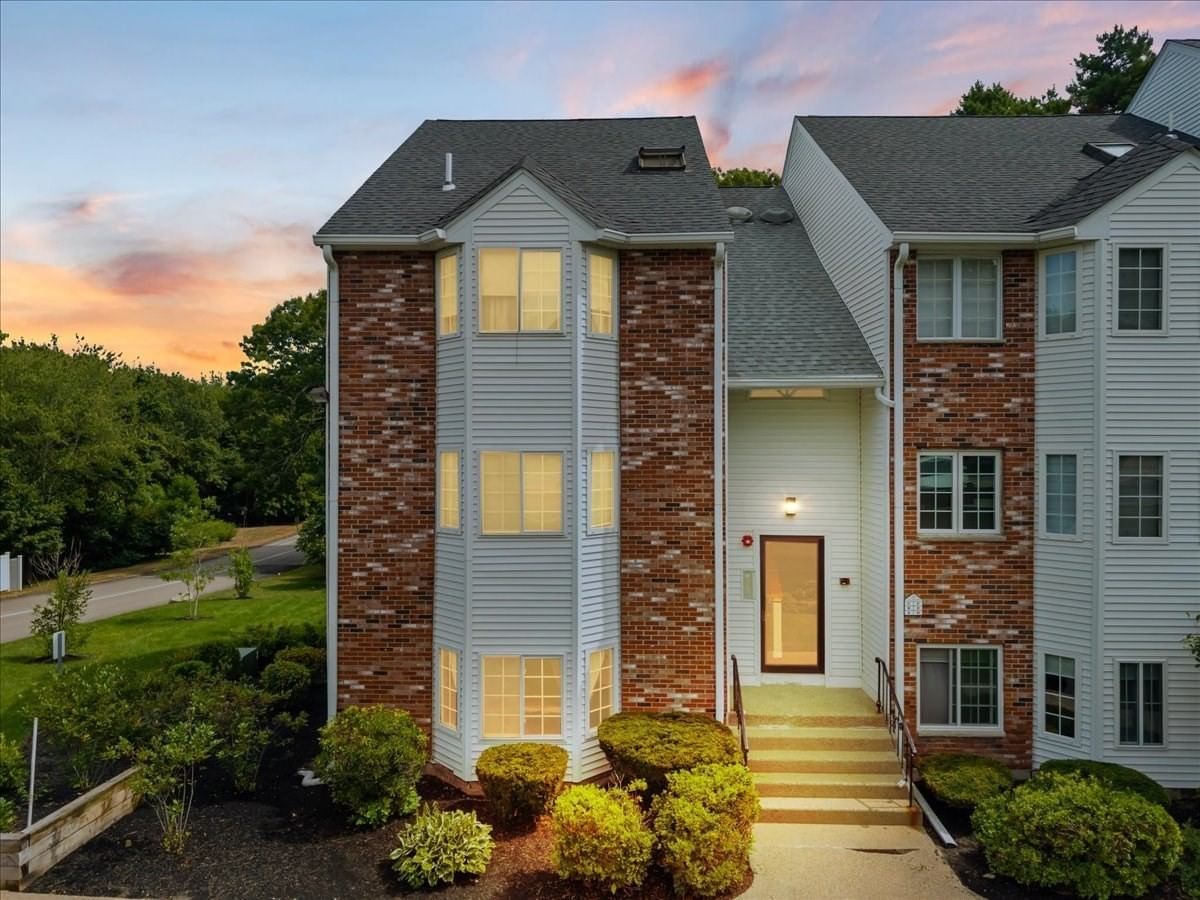
116 Tall Oaks Drive #A Weymouth — Photo 1 of 24
$315,000
Investment Analysis — 116 Tall Oaks Drive #A
Weymouth, MA 02190
Based on HUD Small Area Fair Market Rent for Boston-Cambridge-Quincy, MA-NH HUD Metro FMR Area, a 1-bedroom in 02190 carries an estimated $2,200/mo in gross rent — about a 4.15% cap rate and $13,082/yr in estimated NOI at the $315,000 list price. Adjust every assumption in the calculator below.
Beds
1
Baths
1
SqFt
720
Style
Condominium
Built
1984
Welcome home! Now available this 1 bedroom, 1 bath unit just ready for you to come make this home your own. Morning light fills the living room, where the slider open directly to a private patio, fully renovated last year! Then later in the day the warm afternoon sun fills the bedroom where you will also find custom California Closets® that make use of every square inch of space. The complex as a whole offers low HOA, clubhouse and pool. Not to mention quick access to shops, restaurants, rt 3 and SO much more. Located in the Arbor Hill community, this first-level, end-unit condo shares no adjoining walls—offering a degree of separation rarely found in condo living.Don't miss out on this one - priced to sell, offering affordability in an ever inflated market! First showings begin at open house, Thursday 9/17 at 5pm.
Estimates — not financial advice
These figures are illustrative estimates for informational purposes only — not an appraisal, valuation, or guarantee of rent, income, or returns, and not financial, tax, or investment advice. Rent is either the figure reported on the MLS listing — in-place rent that may differ from market and is not verified against the actual leases — or, where the listing reports none, an estimate from HUD Small Area Fair Market Rents, a government benchmark that may differ from actual market rent. Each figure is labelled with its source. Cap rate, NOI, and returns depend on the assumptions shown, which you can change. MLS and other third-party data may be inaccurate or out of date. Verify all figures independently and consult your own financial, tax, and legal advisors before making any investment decision.
Open Houses
Property Details
Financials
Parking
Interior Specifications
Climate & Utilities
Building & Exterior
Property & Lot
Neighborhood
Public Transportation • Shopping • Pool • Park • Walk/Jog Trails • Stable(s)
Geography
Floorplan Breakdown
Structural Layout
Living Room
Lvl First11 x 17
Dining Room
Lvl First6 x 14
Kitchen
Lvl First9 x 12
Primary Bedroom
Lvl First14 x 14
Bathroom 1
Lvl First9 x 5
Listing Agent: Lauren Wilkins
Listing Office: Keller Williams Realty
MLS® Number: 73577415

