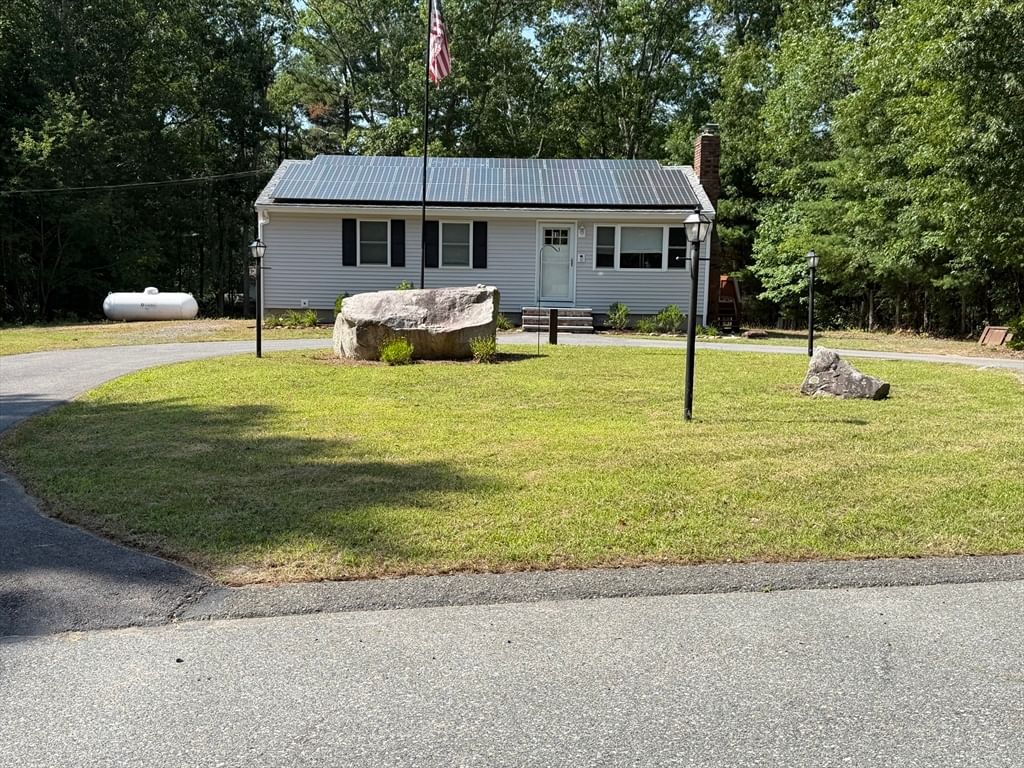
11 C H Clark Dr Freetown — Photo 1 of 18
Recent Drop: $50,000
$475,000
Investment Analysis — 11 C H Clark Dr
Freetown, MA 02702 — Assonet
Based on HUD Small Area Fair Market Rent for Brockton, MA HUD Metro FMR Area, a 3-bedroom in 02702 carries an estimated $2,540/mo in gross rent — about a 4.05% cap rate and $19,254/yr in estimated NOI at the $475,000 list price. Adjust every assumption in the calculator below.
Beds
3
Baths
1
SqFt
912
Style
Single Family
Built
1978
Price Adjustment – Great Opportunity! Charming Ranch on Nearly an Acre in Desirable Assonet! Welcome home to this beautifully maintained 3-bedroom, 1-bath ranch, perfectly situated on a generous 0.92-acre lot in the sought-after community of Assonet. Offering the ideal blend of comfort, efficiency, and convenience, this property is just 10 minutes from the MBTA Commuter Rail, making it an excellent choice for commuters while still enjoying the peaceful charm of country living.Step inside to a warm and inviting living room highlighted by a stunning brick wood-burning fireplace, creating the perfect gathering space for cozy New England evenings. The home is equipped with seller-owned solar panels, providing exceptional energy savings. Enjoy year-round comfort with ductless mini-split air conditioning and efficient propane heat. Outside, a welcoming circular driveway offers ample parking and impressive curb appeal, while the expansive yard provides endless opportunities for gardening, recreation, entertaining, or simply enjoying the privacy of your own outdoor retreat.Located within the highly regarded Freetown-Lakeville Regional School District, this home combines small-town charm with excellent educational opportunities and easy access to major routes, shopping, and dining. Whether you're looking for your first home, downsizing, or seeking the perfect balance of space, efficiency, and location, this Assonet gem is ready to welcome you home!
ADU Potential
Massachusetts allows one accessory dwelling unit by right in single-family zoning districts statewide (M.G.L. c. 40A §3; 760 CMR 71.00, effective Feb 2025). Estimated maximum ADU size for this property: 456 sq ft (the lesser of 900 sq ft or half the 912 sq ft principal dwelling). Lot size: 39,988 sq ft.
Based on listing data, which indicates the property type — not the zoning district. Local dimensional, septic (Title 5), and historic-district requirements still apply. Not legal advice — verify with the municipality.
Estimates — not financial advice
These figures are illustrative estimates for informational purposes only — not an appraisal, valuation, or guarantee of rent, income, or returns, and not financial, tax, or investment advice. Rent is either the figure reported on the MLS listing — in-place rent that may differ from market and is not verified against the actual leases — or, where the listing reports none, an estimate from HUD Small Area Fair Market Rents, a government benchmark that may differ from actual market rent. Each figure is labelled with its source. Cap rate, NOI, and returns depend on the assumptions shown, which you can change. MLS and other third-party data may be inaccurate or out of date. Verify all figures independently and consult your own financial, tax, and legal advisors before making any investment decision.
Property Details
Financials
Parking
Interior Specifications
Climate & Utilities
Building & Exterior
Property & Lot
Amenities & Appliances
Electric Water Heater
Neighborhood
Public Transportation • Shopping
Geography
Floorplan Breakdown
Structural Layout
Living Room
Lvl First11.5 x 14
Flooring - Hardwood, Window(s) - Bay/Bow/Box
Kitchen
Lvl First13 x 11
Flooring - Vinyl, Countertops - Stone/Granite/Solid
Master Bedroom
Lvl First11 x 11.5
Closet, Flooring - Hardwood
Bedroom 2
Lvl First8.5 x 11
Bedroom 3
Lvl First10 x 11
Closet, Flooring - Hardwood
Property History
$475,000
Was $525,000
Aug 4, 2026
MLS® 73554350
$525,000
Jul 23, 2026
MLS® 73554350
$450,000
Nov 15, 2024
MLS® 73293733
$454,990
Oct 24, 2024
MLS® 73293733
$454,990
Sep 23, 2024
MLS® 73293733
Listing Agent: Laureano A. Costa
Listing Office: Darren Costa Real Estate
MLS® Number: 73554350
