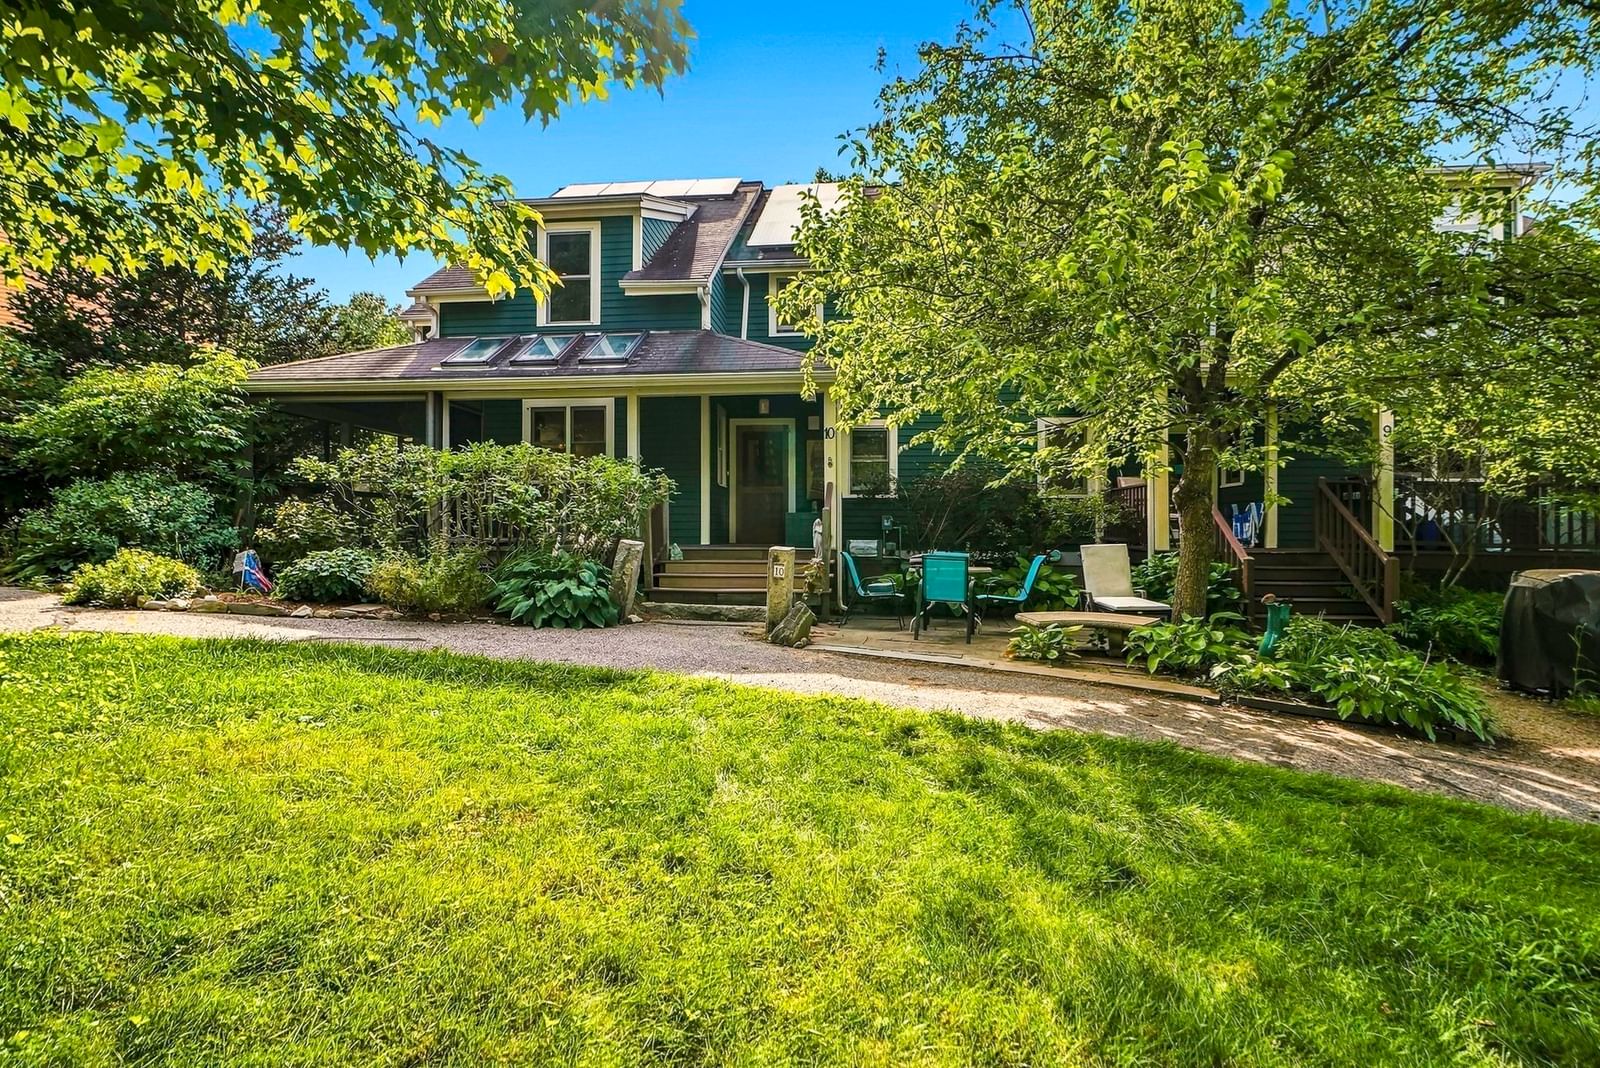
10 Half Moon Hill #10 Acton — Photo 1 of 36
$950,000
Investment Analysis — 10 Half Moon Hill #10
Acton, MA 01720
Based on HUD Small Area Fair Market Rent for Boston-Cambridge-Quincy, MA-NH HUD Metro FMR Area, a 4-bedroom in 01720 carries an estimated $3,470/mo in gross rent — about a 1.05% cap rate and $10,015/yr in estimated NOI at the $950,000 list price. Adjust every assumption in the calculator below.
Beds
4
Baths
2.5
SqFt
2,699
Style
Condominium
Built
1996
Put a ** SPARKLE** in your eye! This very special intentional design Cohousing community attracts people who want to know their neighbors and benefit from multi age sharing, caring, & collaborating, with the PRIVACY of YOUR OWN living space. Picture this, general parking with the ability to plug in your electric car. Garden carts for your bundles. Intentional design of neighborhood walking paths to encourage community. Shed the world as you saunter past the common house to pick up your mail, bump into neighbors at mail pick up, at picnic tables around the playground, while 2 chickens wander past fruit trees, and private /common gardens. Are you someone who enjoys sidewalk paths that encourage the mingle of neighbors, 60 acres of backyard conservation walking trails, 10 minute walk to town, like minded people, shared resources, pot luck gathering in a common house facility with full kitchen, community room, and screened porch? This is for you! This conscientious home owner is a contractor and optimized upgrades with personal flair & energy efficiency in mind. Enjoy extraordinary 2x6 construction, screened 3 season porch, rear deck overlooking working water fall/patio/picnic area with grape arbor and fish pond. Gas heat and gas cooking stove. 3 floors of radiant heat floors, and whole house wood stove. Abundant cherry wood details: floors, windows and cabinetry , open concept custom staircase. 2nd floor extras: Bedrooms with cathedral ceilings, relaxing window seating retreat, two fun and creative loft spaces, two person shower, and laundry shute to the basement. Optional first floor bedroom or office flex space with access to a full bath. Purchased solar panels, rain water for the 25x25 foot fenced organic garden. Come for a tour, ***stay for community.
Estimates — not financial advice
These figures are illustrative estimates for informational purposes only — not an appraisal, valuation, or guarantee of rent, income, or returns, and not financial, tax, or investment advice. Rent is either the figure reported on the MLS listing — in-place rent that may differ from market and is not verified against the actual leases — or, where the listing reports none, an estimate from HUD Small Area Fair Market Rents, a government benchmark that may differ from actual market rent. Each figure is labelled with its source. Cap rate, NOI, and returns depend on the assumptions shown, which you can change. MLS and other third-party data may be inaccurate or out of date. Verify all figures independently and consult your own financial, tax, and legal advisors before making any investment decision.
Property Details
Financials
Parking
Interior Specifications
Climate & Utilities
Building & Exterior
Property & Lot
Amenities & Appliances
Range • Dishwasher • Refrigerator • Range Hood
Neighborhood
Public Transportation • Shopping • Walk/Jog Trails • Conservation Area
Geography
Floorplan Breakdown
Structural Layout
Living Room
Lvl FirstFlooring - Hardwood, Open Floorplan
Dining Room
Lvl FirstFlooring - Hardwood
Kitchen
Lvl FirstFlooring - Hardwood, Countertops - Stone/Granite/Solid, Remodeled, Gas Stove, Pocket Door
Family Room
Lvl BasementPrimary Bedroom
Lvl SecondFlooring - Hardwood, Window Seat
Bedroom 2
Lvl SecondBedroom 3
Lvl SecondCathedral Ceiling(s), Flooring - Hardwood
Bedroom 4
Lvl FirstCathedral Ceiling(s), Flooring - Hardwood
Bathroom 1
Lvl FirstBathroom - Full, Bathroom - Tiled With Shower Stall, Pedestal Sink
Bathroom 2
Lvl SecondBathroom - Full, Bathroom - Double Vanity/Sink, Bathroom - Tiled With Shower Stall, Flooring - Stone/Ceramic Tile, Jacuzzi / Whirlpool Soaking Tub
Bathroom 3
Lvl BasementBathroom - Half
Listing Agent: Susan Mogren
Listing Office: Realty Executives Boston West
MLS® Number: 73579316

