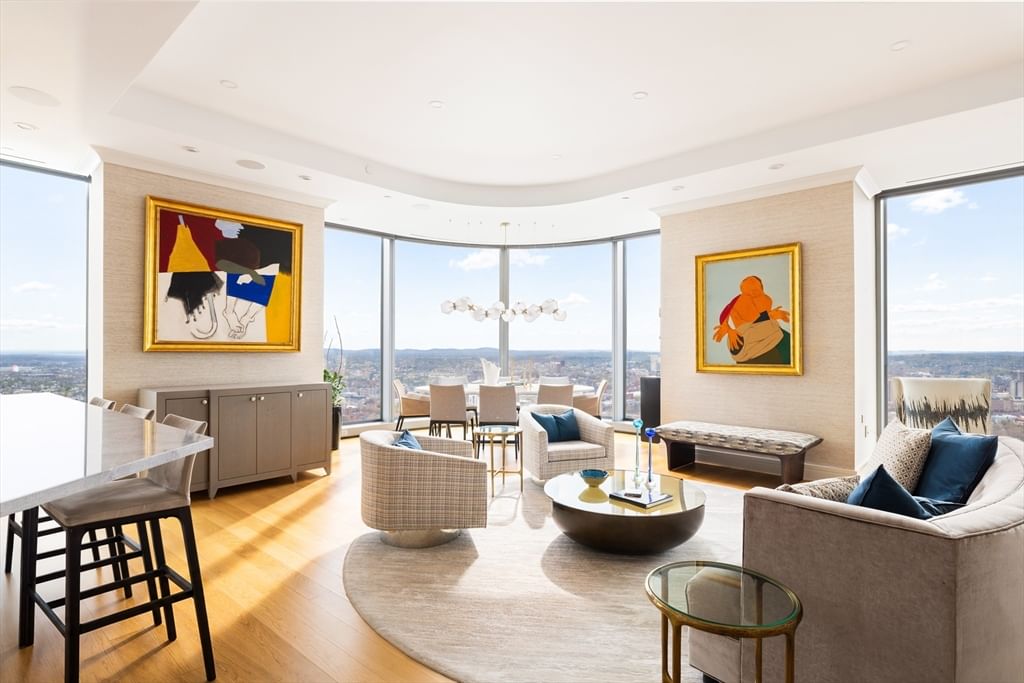
1 Dalton St #4804 Boston — Photo 1 of 19
Recent Drop: $650,000
$7,850,000
Investment Analysis — 1 Dalton St #4804
Boston, MA 02199 — Back Bay
Based on HUD Small Area Fair Market Rent for Boston-Cambridge-Quincy, MA-NH HUD Metro FMR Area, a 3-bedroom in 02199 carries an estimated $5,290/mo in gross rent — about a -1.68% cap rate and $-131,731/yr in estimated NOI at the $7,850,000 list price. Adjust every assumption in the calculator below.
Beds
3
Baths
3.5
SqFt
2,558
Style
Condominium
Built
2019
Rising above Back Bay on the 48th floor of One Dalton—Boston’s tallest residential tower—Residence 4804 captures breathtaking, unobstructed views at every turn. Spanning over 2,500 square feet, this customized 3 bedroom, 3.5 bath home is framed by soaring floor-to-ceiling glass with sweeping views of the Charles River, Boston Harbor, and Fenway Park. The sun-filled great room offers generous living and dining areas that flow seamlessly into a beautifully appointed kitchen. Two bedroom suites are thoughtfully tucked away from the main living spaces, and a flexible third room—ideal as a bedroom, den, or home office—is complemented by an additional full bath. A powder room and dedicated laundry room complete the layout. Two valet parking spaces included. Residents enjoy the full suite of Four Seasons services: 24-hour concierge and doorman, world-class fine dining, state-of-the-art fitness center, 65-foot indoor lap pool, signature spa, and a private residents-only club lounge.
Estimates — not financial advice
These figures are illustrative estimates for informational purposes only — not an appraisal, valuation, or guarantee of rent, income, or returns, and not financial, tax, or investment advice. Rent is either the figure reported on the MLS listing — in-place rent that may differ from market and is not verified against the actual leases — or, where the listing reports none, an estimate from HUD Small Area Fair Market Rents, a government benchmark that may differ from actual market rent. Each figure is labelled with its source. Cap rate, NOI, and returns depend on the assumptions shown, which you can change. MLS and other third-party data may be inaccurate or out of date. Verify all figures independently and consult your own financial, tax, and legal advisors before making any investment decision.
Property Details
Financials
Parking
Interior Specifications
Climate & Utilities
Building & Exterior
Property & Lot
Amenities & Appliances
Range • Oven • Dishwasher • Disposal • Microwave • Refrigerator • Freezer • Washer • Dryer
Neighborhood
Public Transportation • Shopping • Walk/Jog Trails • Medical Facility • Highway Access • House of Worship
Geography
Property History
$7,850,000
Was $8,500,000
Sep 16, 2026
MLS® 73513960
$8,500,000
May 6, 2026
MLS® 73513960
Listing Agent: Maggie Gold Seelig
Listing Office: MGS Group Real Estate LTD
MLS® Number: 73513960
Related Insights

Boston Move-Up Sellers Need a Timing Plan

Boston Bridge Loans for Move-Up Buyers

Win a Natick Bidding War With a Bridge Loan
Newton vs. Brookline: Space or Walkability Near Boston
Boston Move-Up Buyers: Newton vs. Brookline

Massachusetts Move-Up Families Hit the 65% Equity Wall
