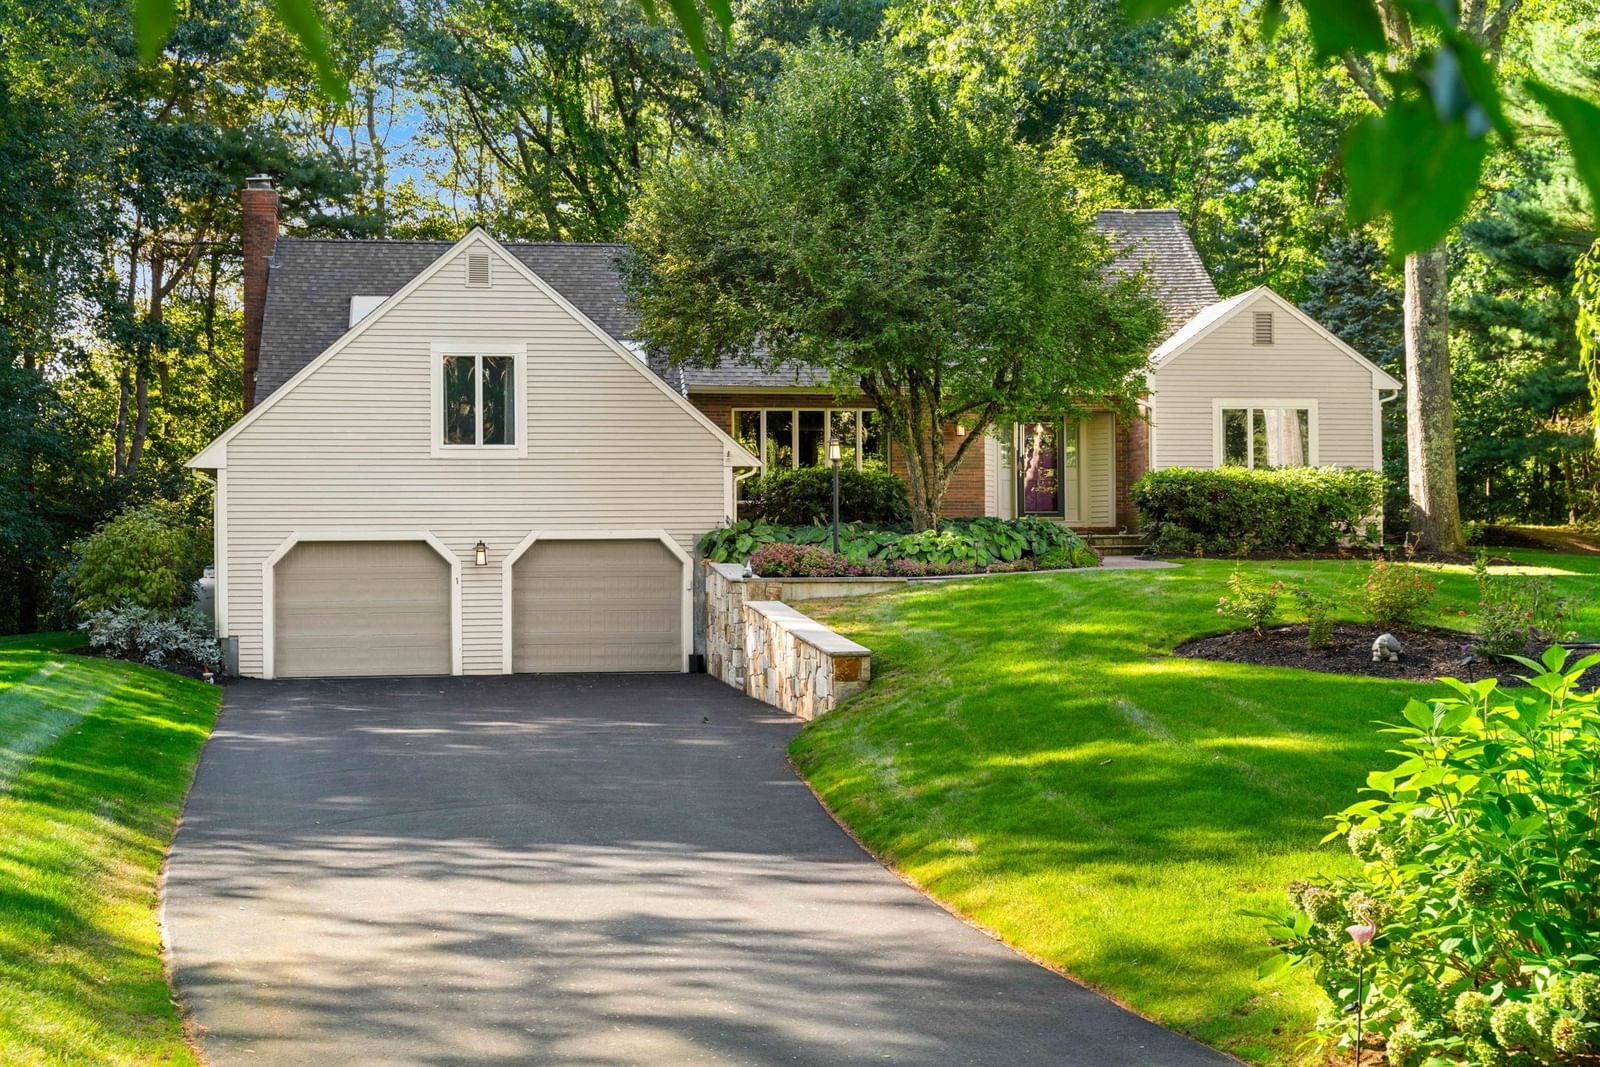
1 Breckenridge Road North Andover — Photo 1 of 40
$1,199,000
Investment Analysis — 1 Breckenridge Road
North Andover, MA 01845
Based on HUD Small Area Fair Market Rent for Boston-Cambridge-Quincy, MA-NH HUD Metro FMR Area, a 4-bedroom in 01845 carries an estimated $3,960/mo in gross rent — about a 2.09% cap rate and $25,025/yr in estimated NOI at the $1,199,000 list price. Adjust every assumption in the calculator below.
Beds
4
Baths
2.5
SqFt
3,840
Style
Single Family
Built
1988
Distinctive in design and beautifully maintained, this custom Cape offers over 3800 square feet of living space on just over an acre in North Andover. A unique, expansive floor plan unfolds across the main level with soaring ceilings and hardwood floors, and is thoughtfully designed for both everyday life and entertaining. The sunken dining room can accommodate a crowd, while two generous living areas and a sunroom/home office create unexpected flexibility. The first-floor primary suite is a true retreat, highlighted by a completely renovated bath with double vanities, a clawfoot tub, separate shower, and a walk-in closet. Upstairs are three additional bedrooms, a full bath and a charming lofted library nook overlooking the living space below. Outside is inviting with mature landscaping, a lush lawn, extensive hardscaping and landscape lighting which offer a private setting. The fenced area is ideal for pets or play space. The oversized unfinished basement provides exceptional storage and future potential. Exceptional level of care maintaining the home including a roof that is approximately five years old, a boiler just one year old, central air, a whole-house generator. Two-car garage with an EV car charger outlet, public water and a passed Title V. Located in the highly desirable Franklin Elementary School district with convenient access to Routes 114 and 125 for commuting toward Boston and beyond, Boston Hill Farm, the setting balances privacy with everyday convenience. This is a home with meaningful updates throughout that has been exceptionally well cared for and is ready for its next chapter.
ADU Potential
Massachusetts allows one accessory dwelling unit by right in single-family zoning districts statewide (M.G.L. c. 40A §3; 760 CMR 71.00, effective Feb 2025). Estimated maximum ADU size for this property: 900 sq ft (the lesser of 900 sq ft or half the 3,840 sq ft principal dwelling). Lot size: 43,996 sq ft.
Based on listing data, which indicates the property type — not the zoning district. Local dimensional, septic (Title 5), and historic-district requirements still apply. Not legal advice — verify with the municipality.
Estimates — not financial advice
These figures are illustrative estimates for informational purposes only — not an appraisal, valuation, or guarantee of rent, income, or returns, and not financial, tax, or investment advice. Rent is either the figure reported on the MLS listing — in-place rent that may differ from market and is not verified against the actual leases — or, where the listing reports none, an estimate from HUD Small Area Fair Market Rents, a government benchmark that may differ from actual market rent. Each figure is labelled with its source. Cap rate, NOI, and returns depend on the assumptions shown, which you can change. MLS and other third-party data may be inaccurate or out of date. Verify all figures independently and consult your own financial, tax, and legal advisors before making any investment decision.
Open Houses
Property Details
Financials
Parking
Interior Specifications
Climate & Utilities
Building & Exterior
Property & Lot
Amenities & Appliances
Range • Microwave • Refrigerator
Neighborhood
Public Transportation • Shopping • Pool • Tennis Court(s) • Park • Walk/Jog Trails
Geography
Floorplan Breakdown
Structural Layout
Living Room
Lvl Main,First12 x 25
Skylight, Ceiling Fan(s), Vaulted Ceiling(s), Flooring - Hardwood, Window(s) - Bay/Bow/Box, Window(s) - Picture, Recessed Lighting
Dining Room
Lvl Main,First19 x 15
Flooring - Hardwood, Window(s) - Bay/Bow/Box, Open Floorplan, Recessed Lighting, Sunken, Lighting - Overhead
Kitchen
Lvl Main,First19 x 13
Closet/Cabinets - Custom Built, Flooring - Hardwood, Window(s) - Bay/Bow/Box, Window(s) - Picture, Dining Area, Pantry, Countertops - Stone/Granite/Solid, Countertops - Upgraded, Kitchen Island, Cabinets - Upgraded, Open Floorplan, Recessed Lighting, Stainless Steel Appliances, Lighting - Overhead
Office
Lvl First13 x 14
Flooring - Hardwood, Window(s) - Bay/Bow/Box
Family Room
Lvl Main,First19 x 22
Skylight, Vaulted Ceiling(s), Flooring - Hardwood, Window(s) - Bay/Bow/Box, Recessed Lighting
Primary Bedroom
Lvl Main,First14 x 19
Walk-In Closet(s), Closet/Cabinets - Custom Built, Flooring - Hardwood, Window(s) - Bay/Bow/Box
Bedroom 2
Lvl Second11 x 17
Bedroom 3
Lvl Second11 x 15
Closet, Flooring - Wall to Wall Carpet, Window(s) - Bay/Bow/Box
Bedroom 4
Lvl Second11 x 15
Closet, Flooring - Wall to Wall Carpet, Window(s) - Bay/Bow/Box
Bathroom 1
Lvl Main,First14 x 9
Bathroom - Full, Bathroom - Double Vanity/Sink, Bathroom - With Shower Stall, Bathroom - With Tub, Flooring - Stone/Ceramic Tile, Window(s) - Bay/Bow/Box, Countertops - Stone/Granite/Solid, Countertops - Upgraded, Double Vanity, Recessed Lighting, Remodeled, Soaking Tub
Bathroom 2
Lvl First6 x 5
Bathroom - Half, Flooring - Hardwood
Bathroom 3
Lvl Second8 x 11
Bathroom - With Tub & Shower, Flooring - Stone/Ceramic Tile
Listing Agent: The Lush Group
Listing Office: Compass
MLS® Number: 73577123

